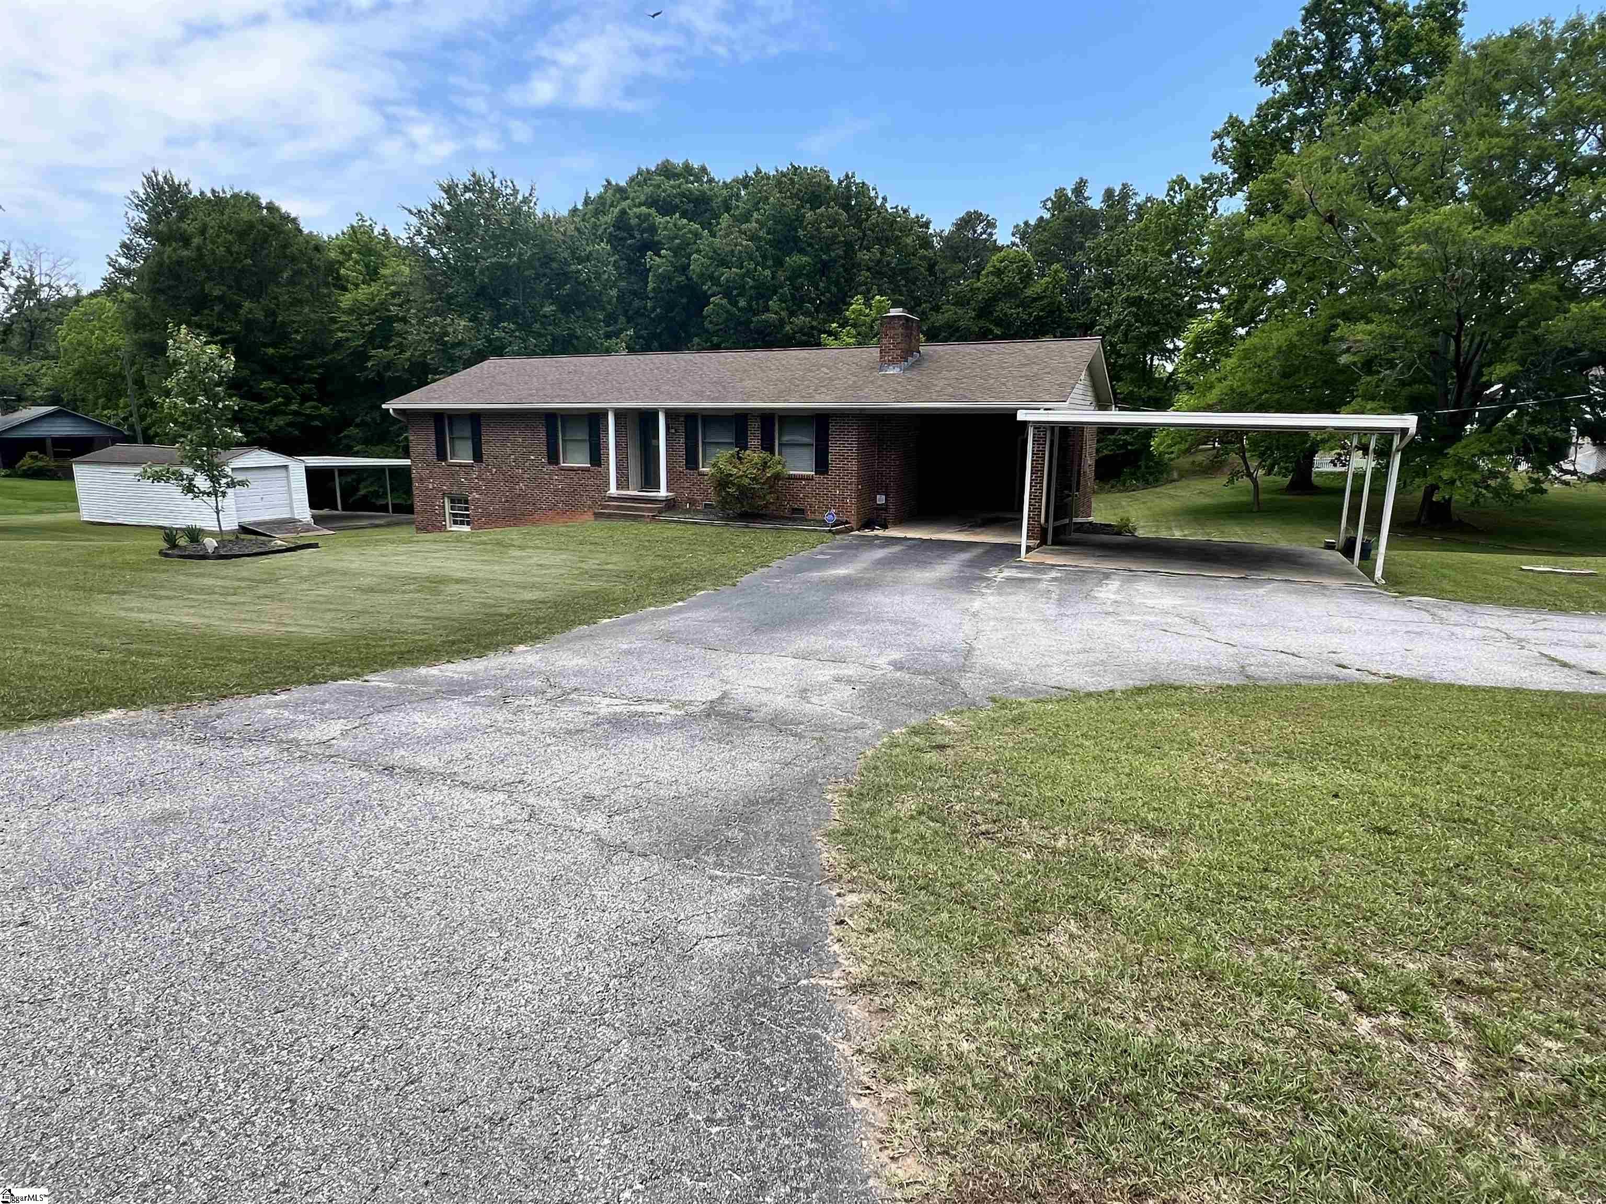
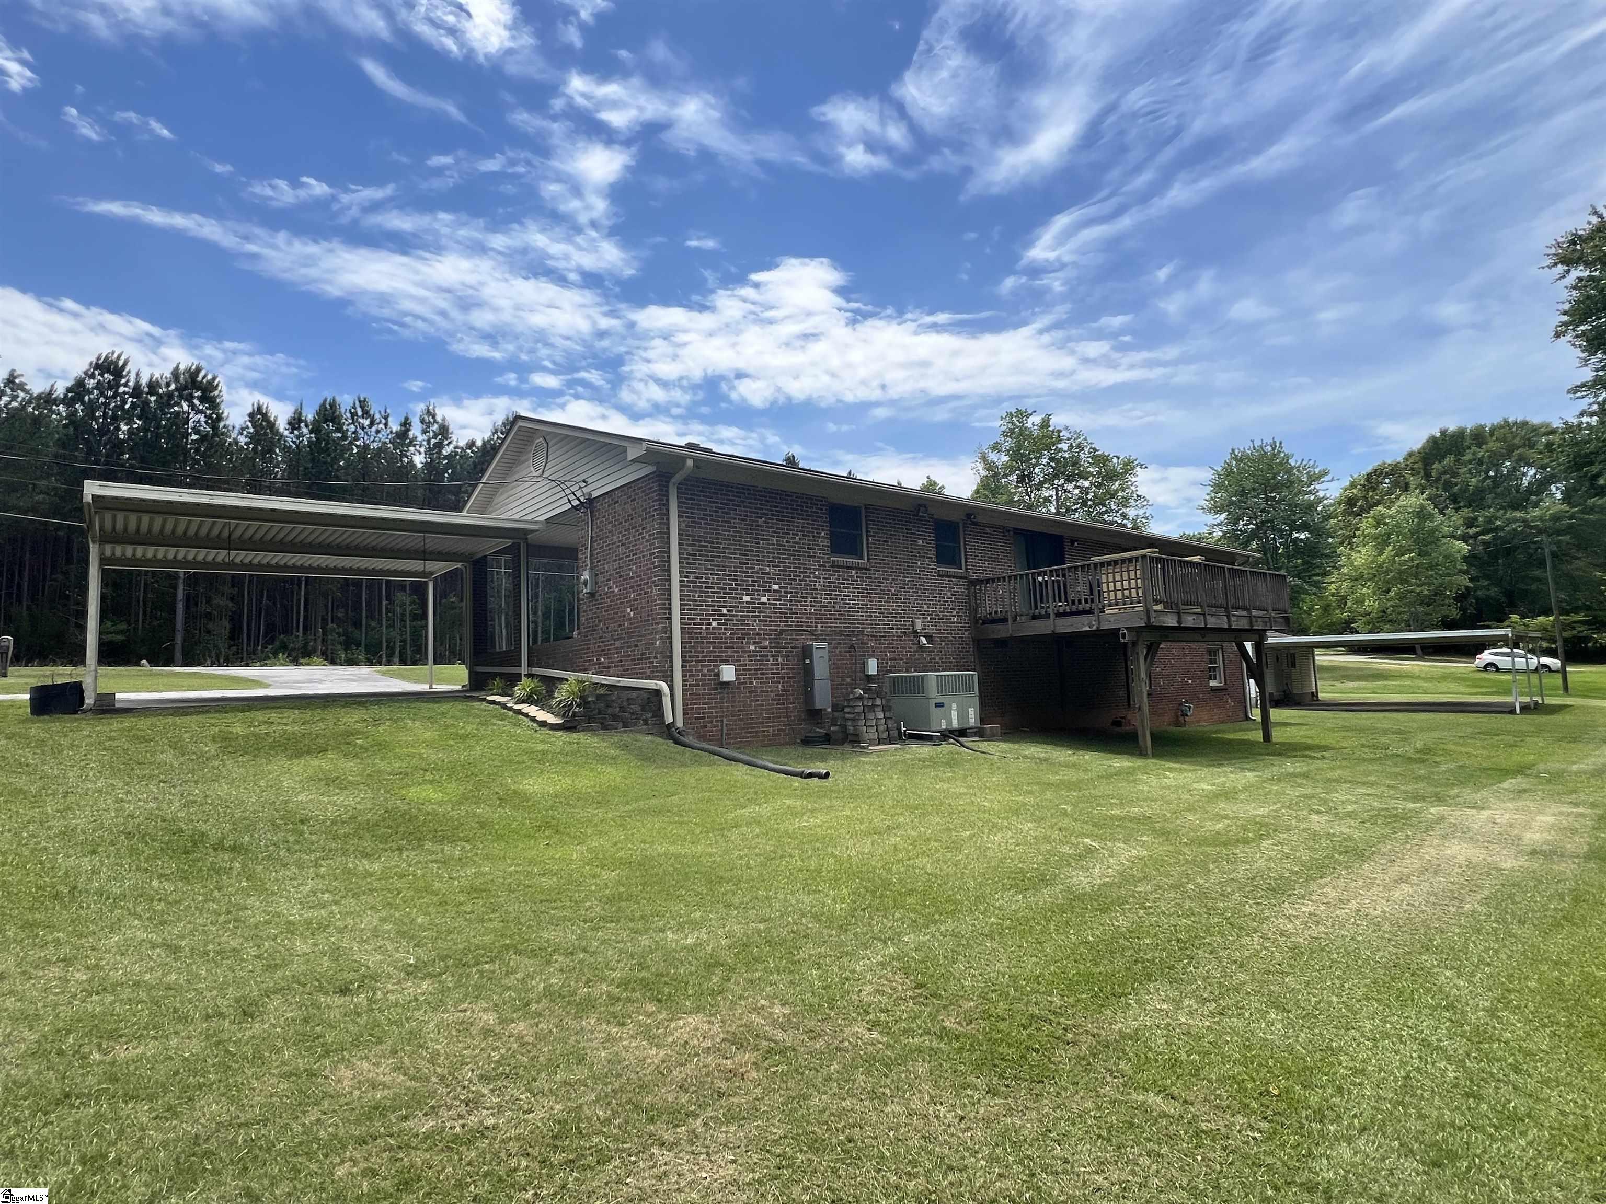
Single-story brick house with a long driveway, attached carport, and detached outbuilding.
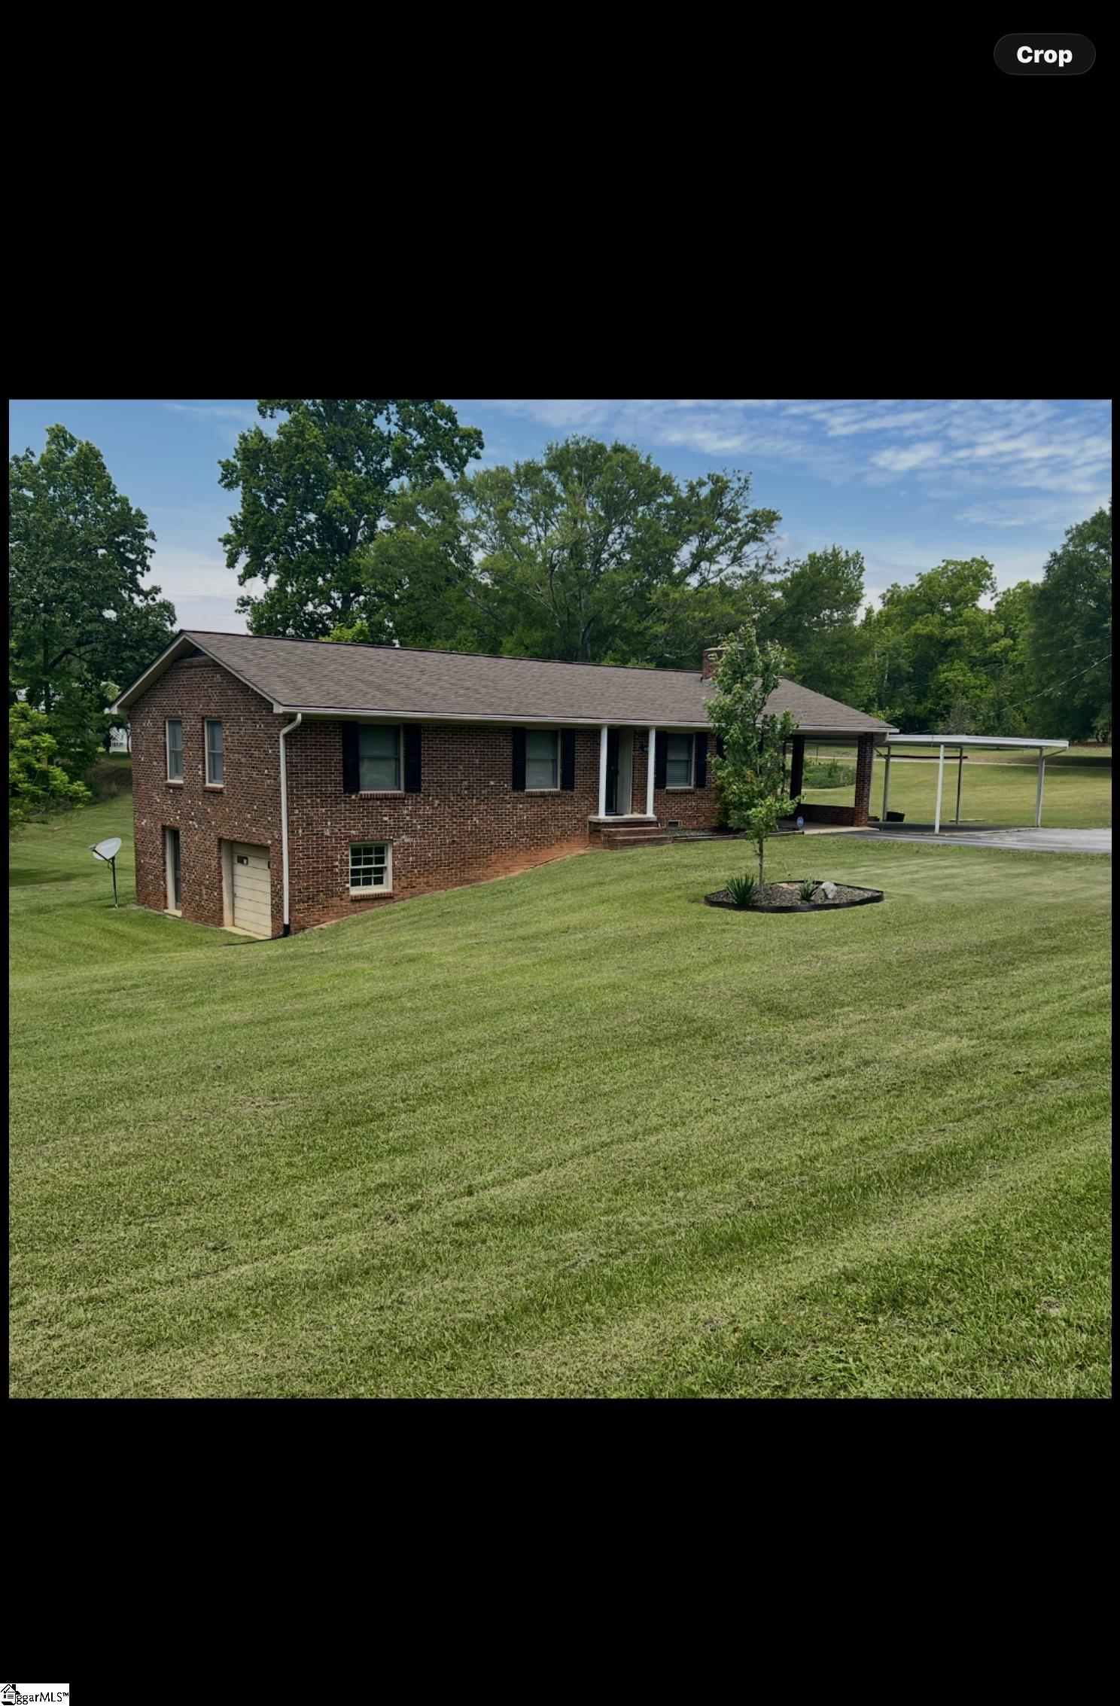
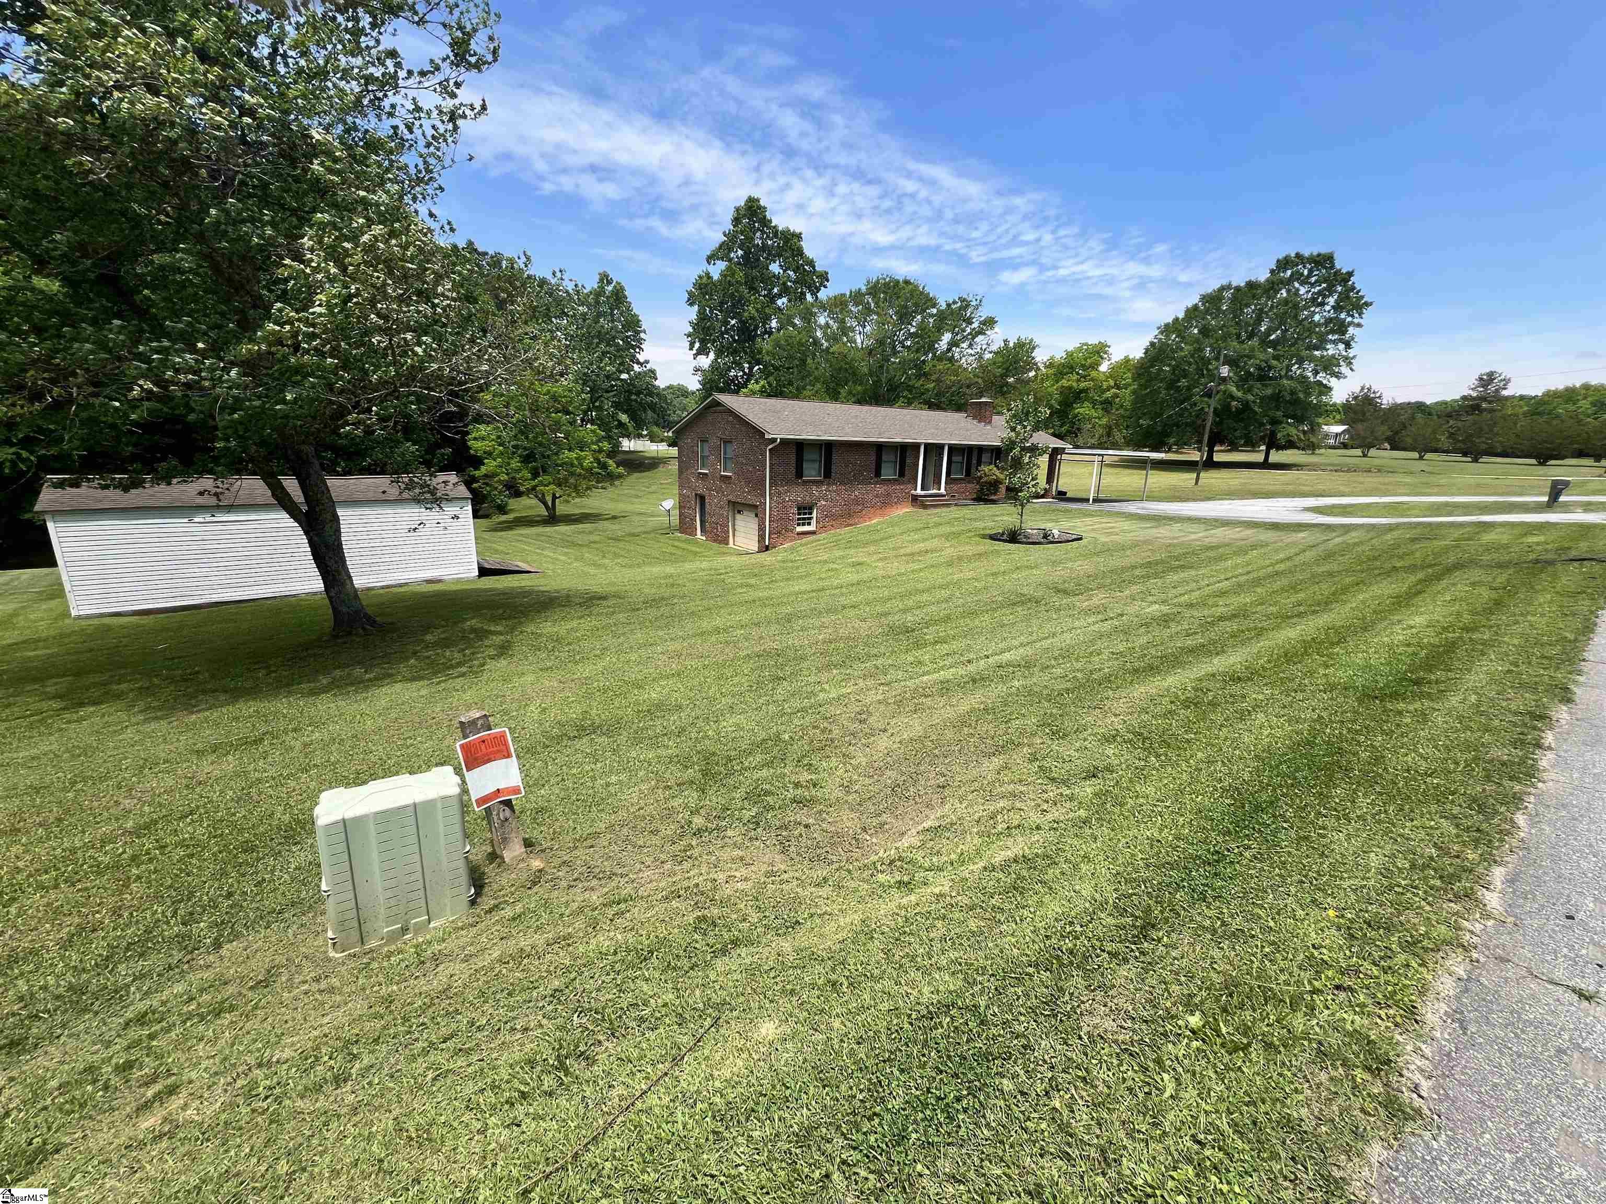
Red-brick house with a carport, mature trees, and a broad mowed lawn.
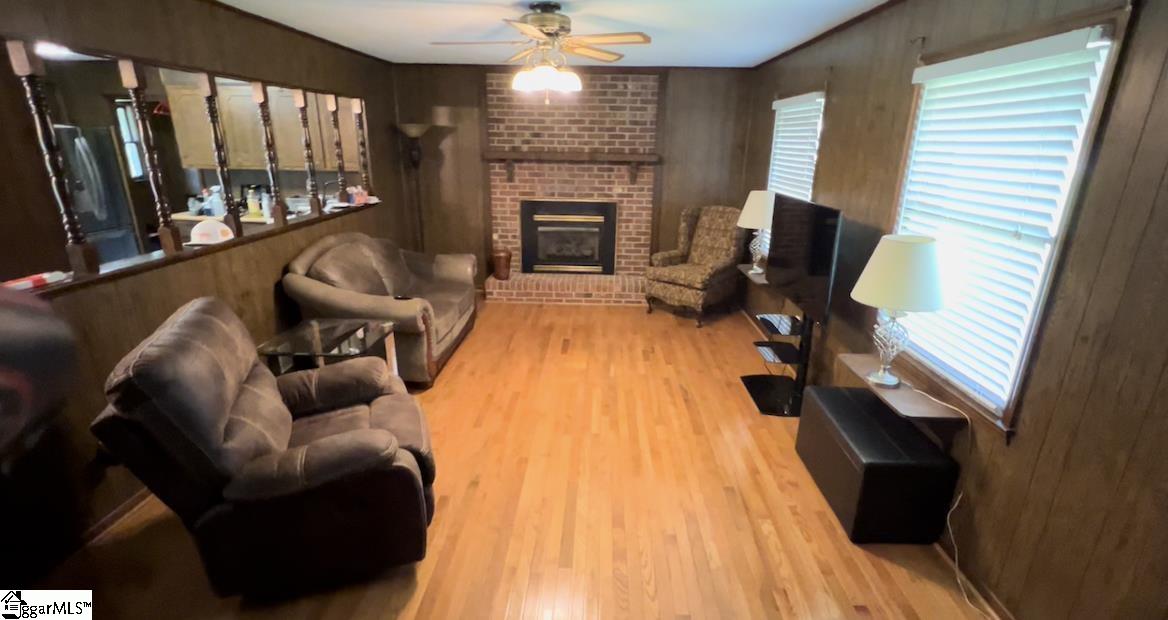
Furnished living room with hardwood floors, wood-paneled walls, and a brick fireplace.
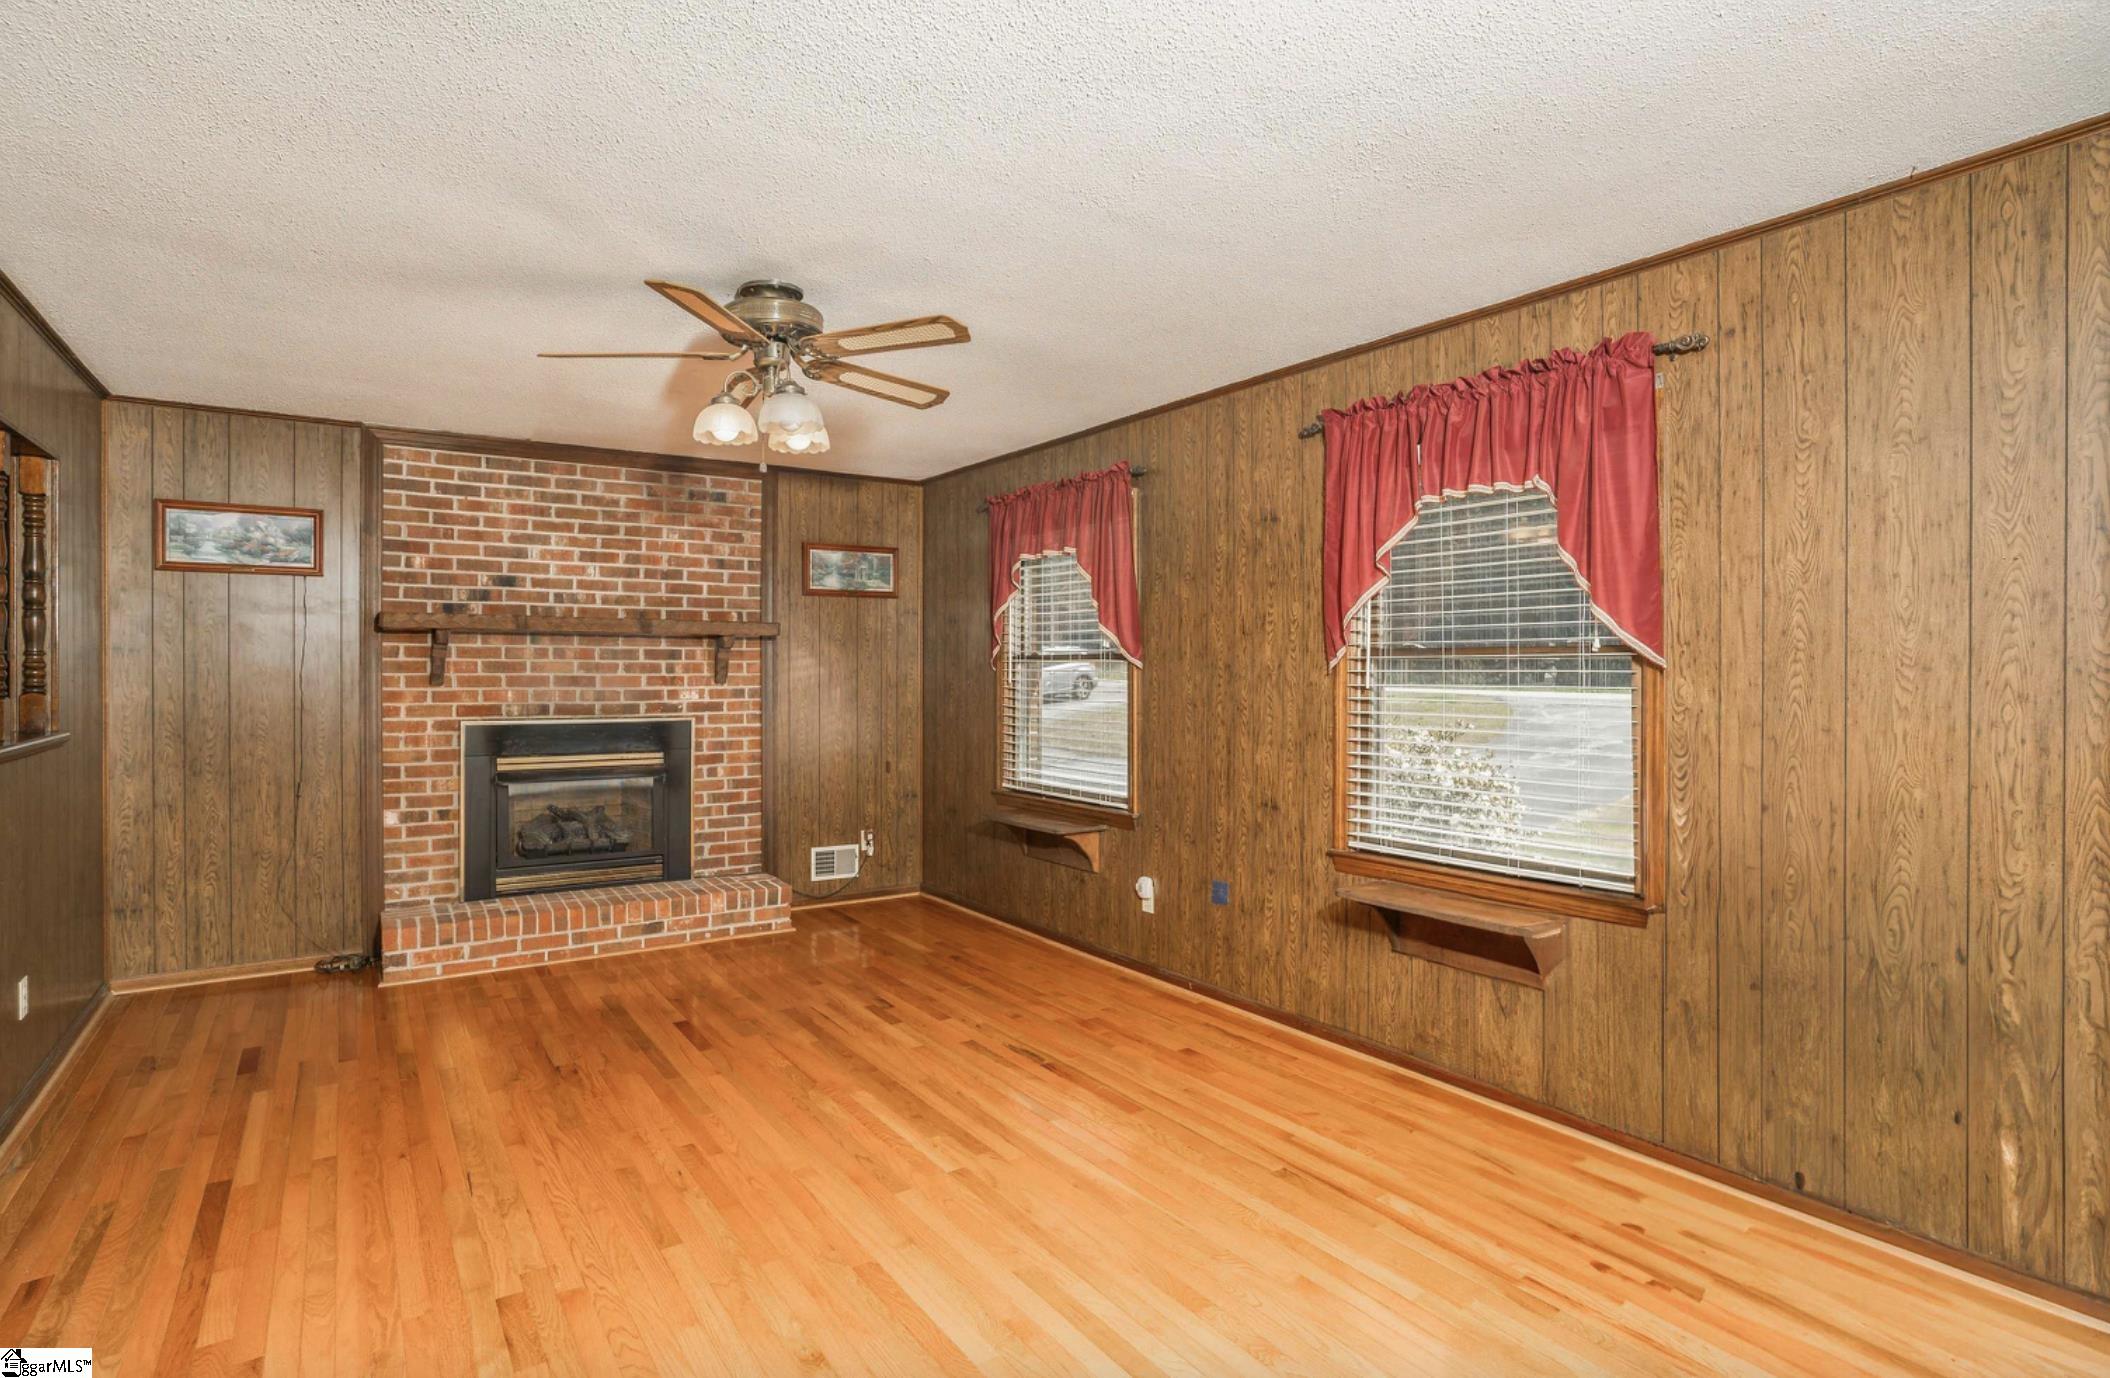
Empty living room with a brick fireplace, wood-paneled walls, and hardwood floors.
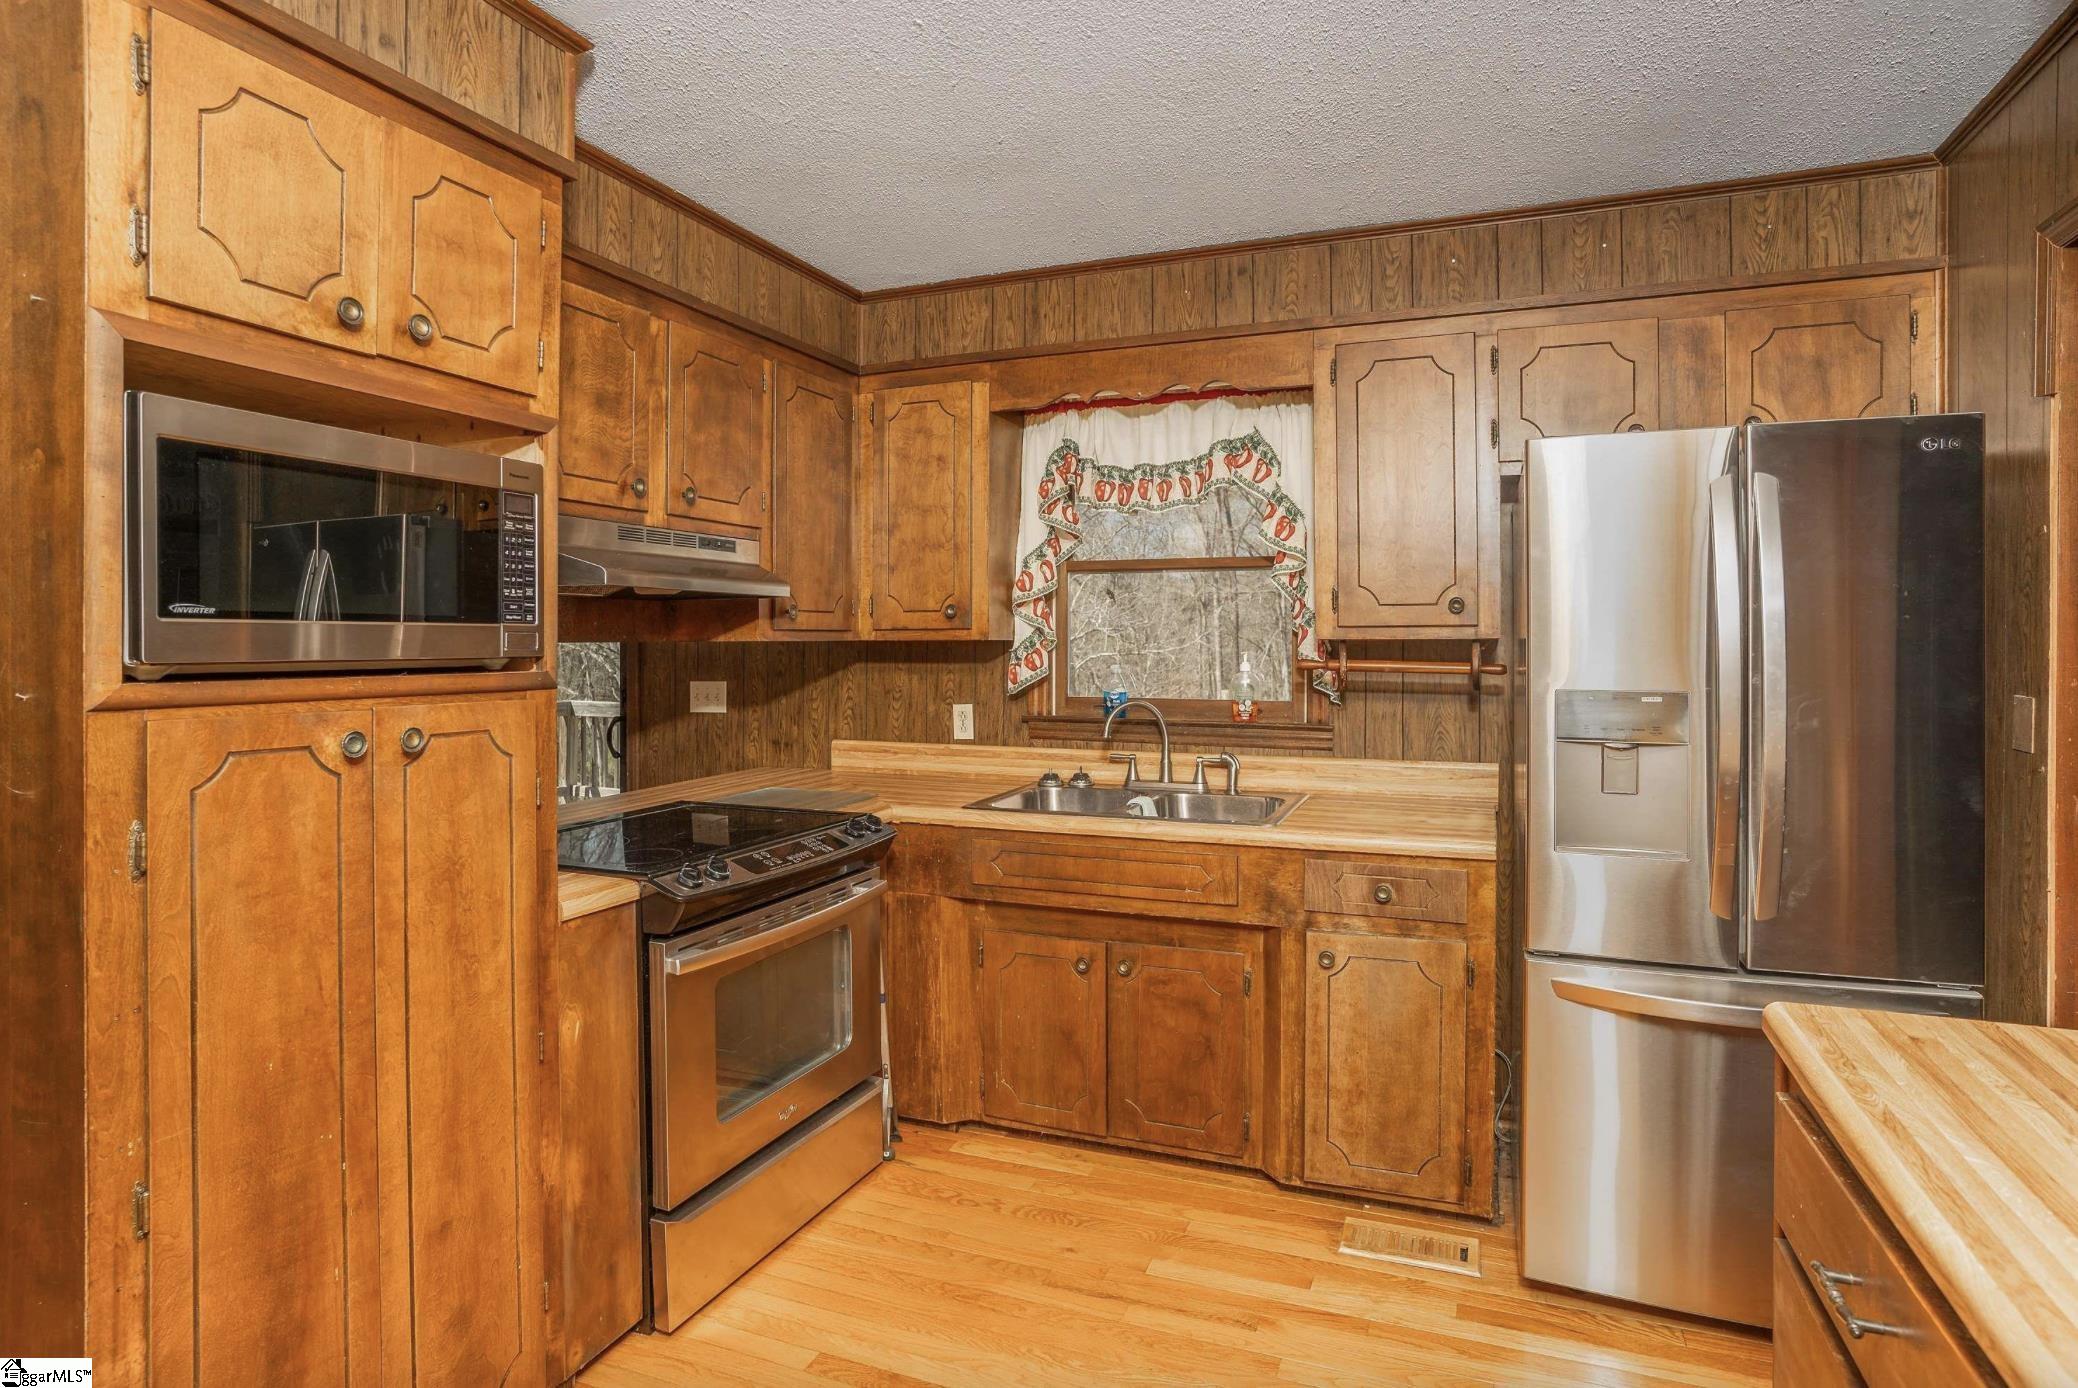
Kitchen with honey-toned wood cabinets, stainless steel appliances, and a sink beneath a curtained window.
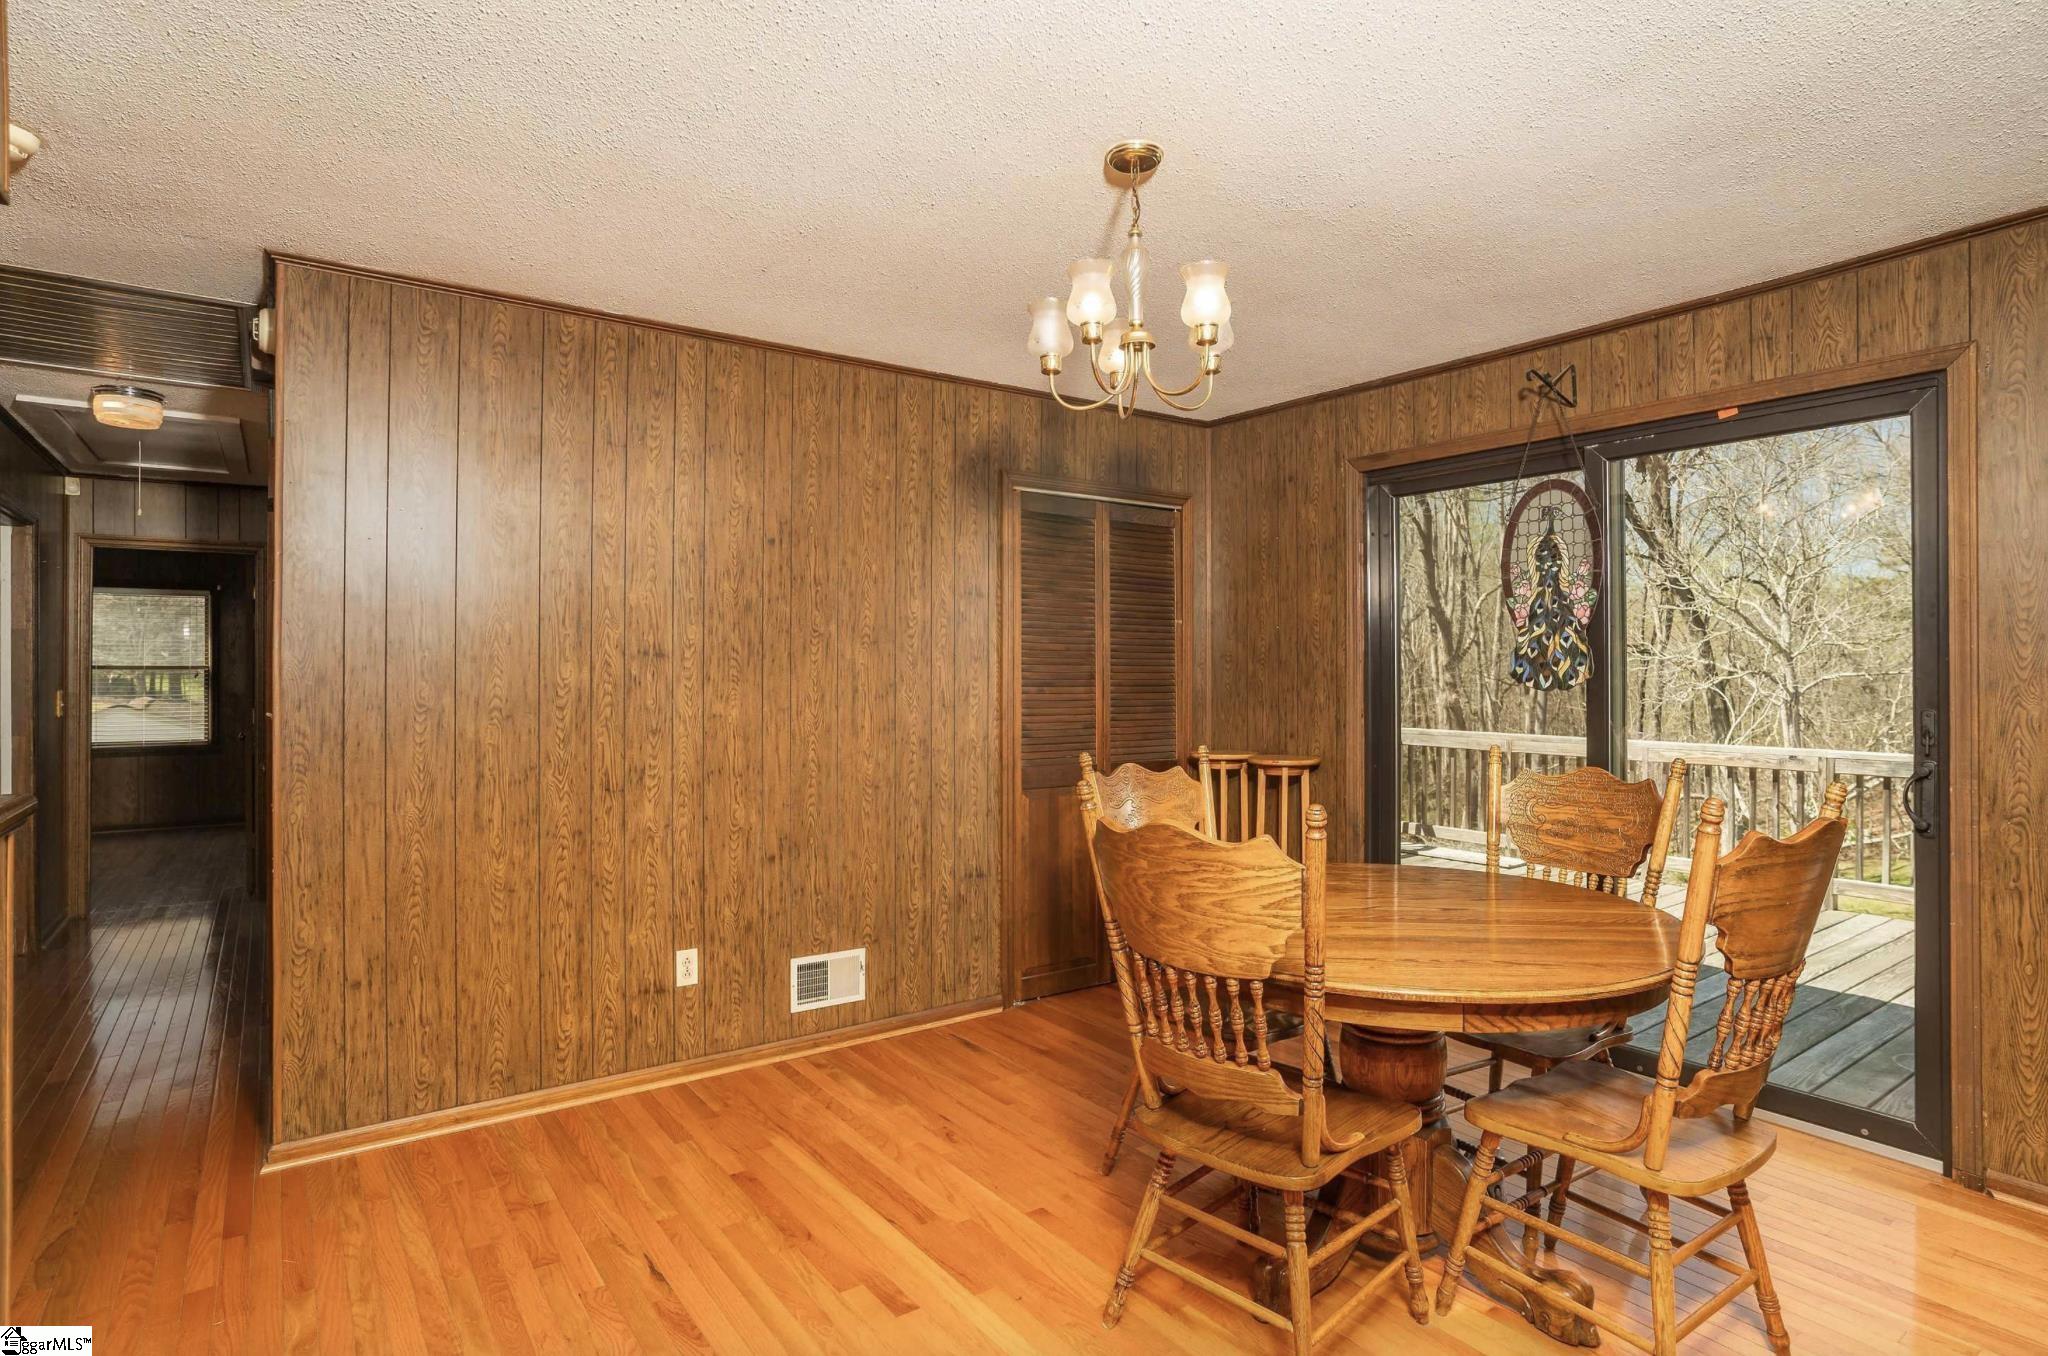
Dining room with wood-paneled walls, carved wooden furniture, and sliding doors to a deck.
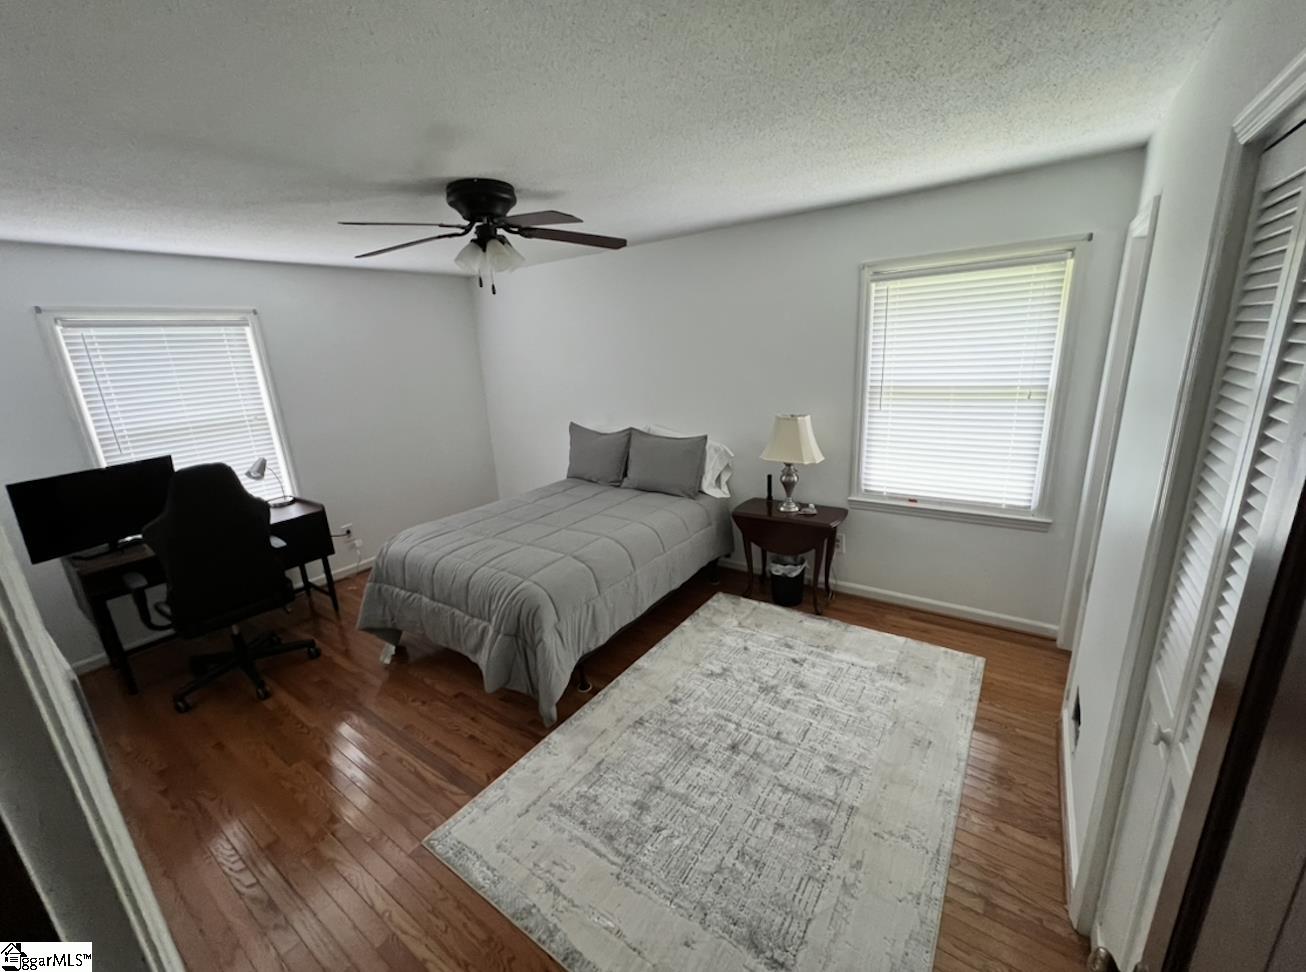
Furnished bedroom with a gray bed, desk, ceiling fan, and pale rug on hardwood floors.
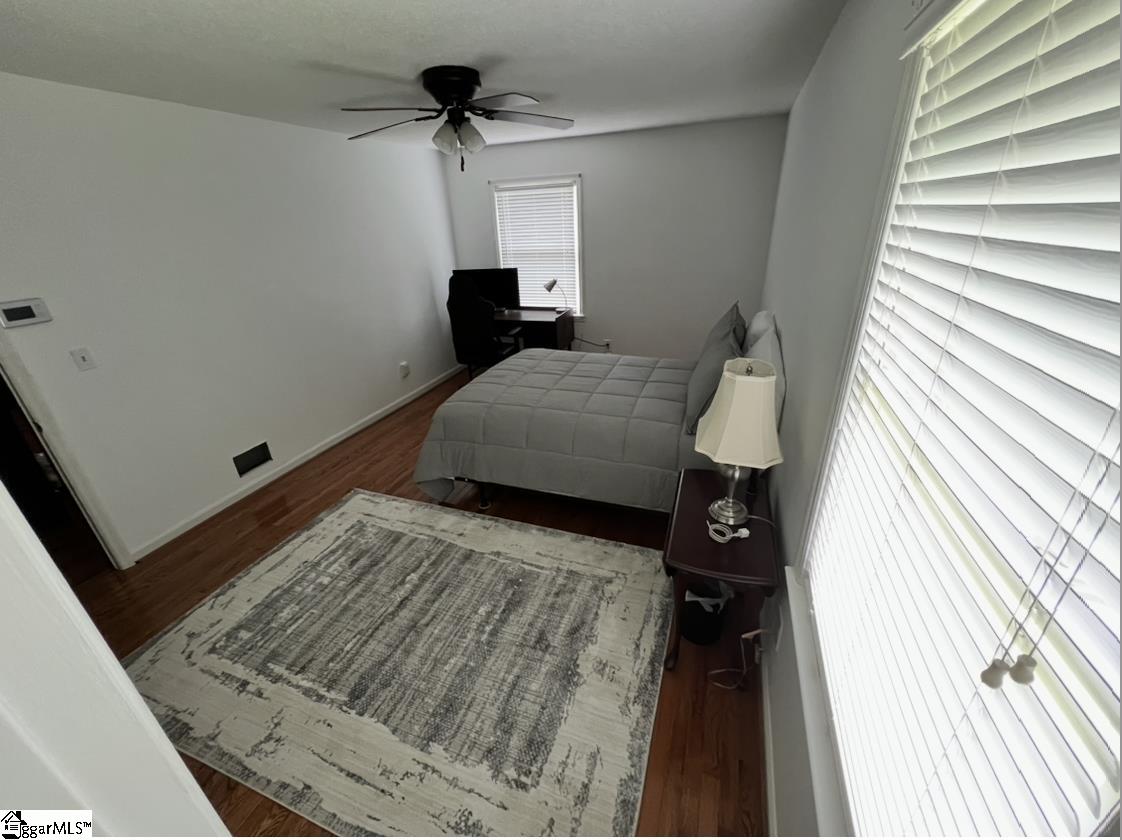
Bedroom with a gray bed, patterned rug, wood floors, and large windows with white blinds.
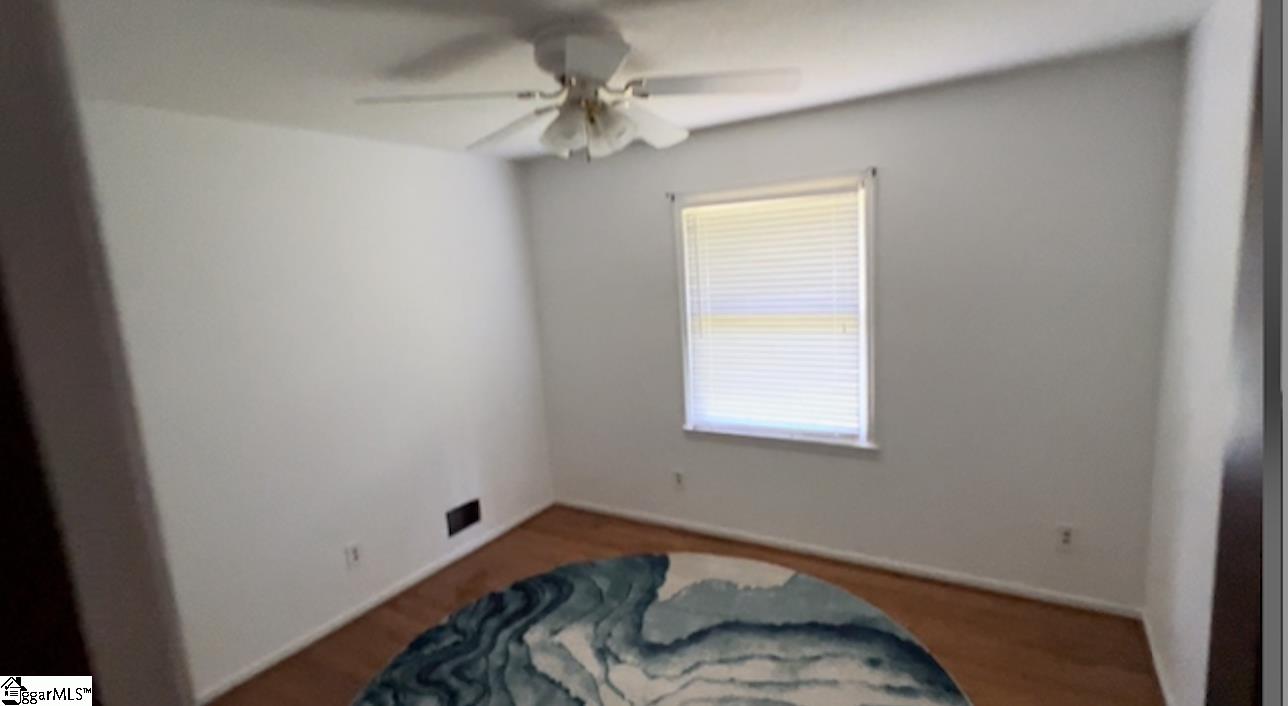
Empty room with hardwood floors, a blue patterned rug, ceiling fan, and window with closed blinds.
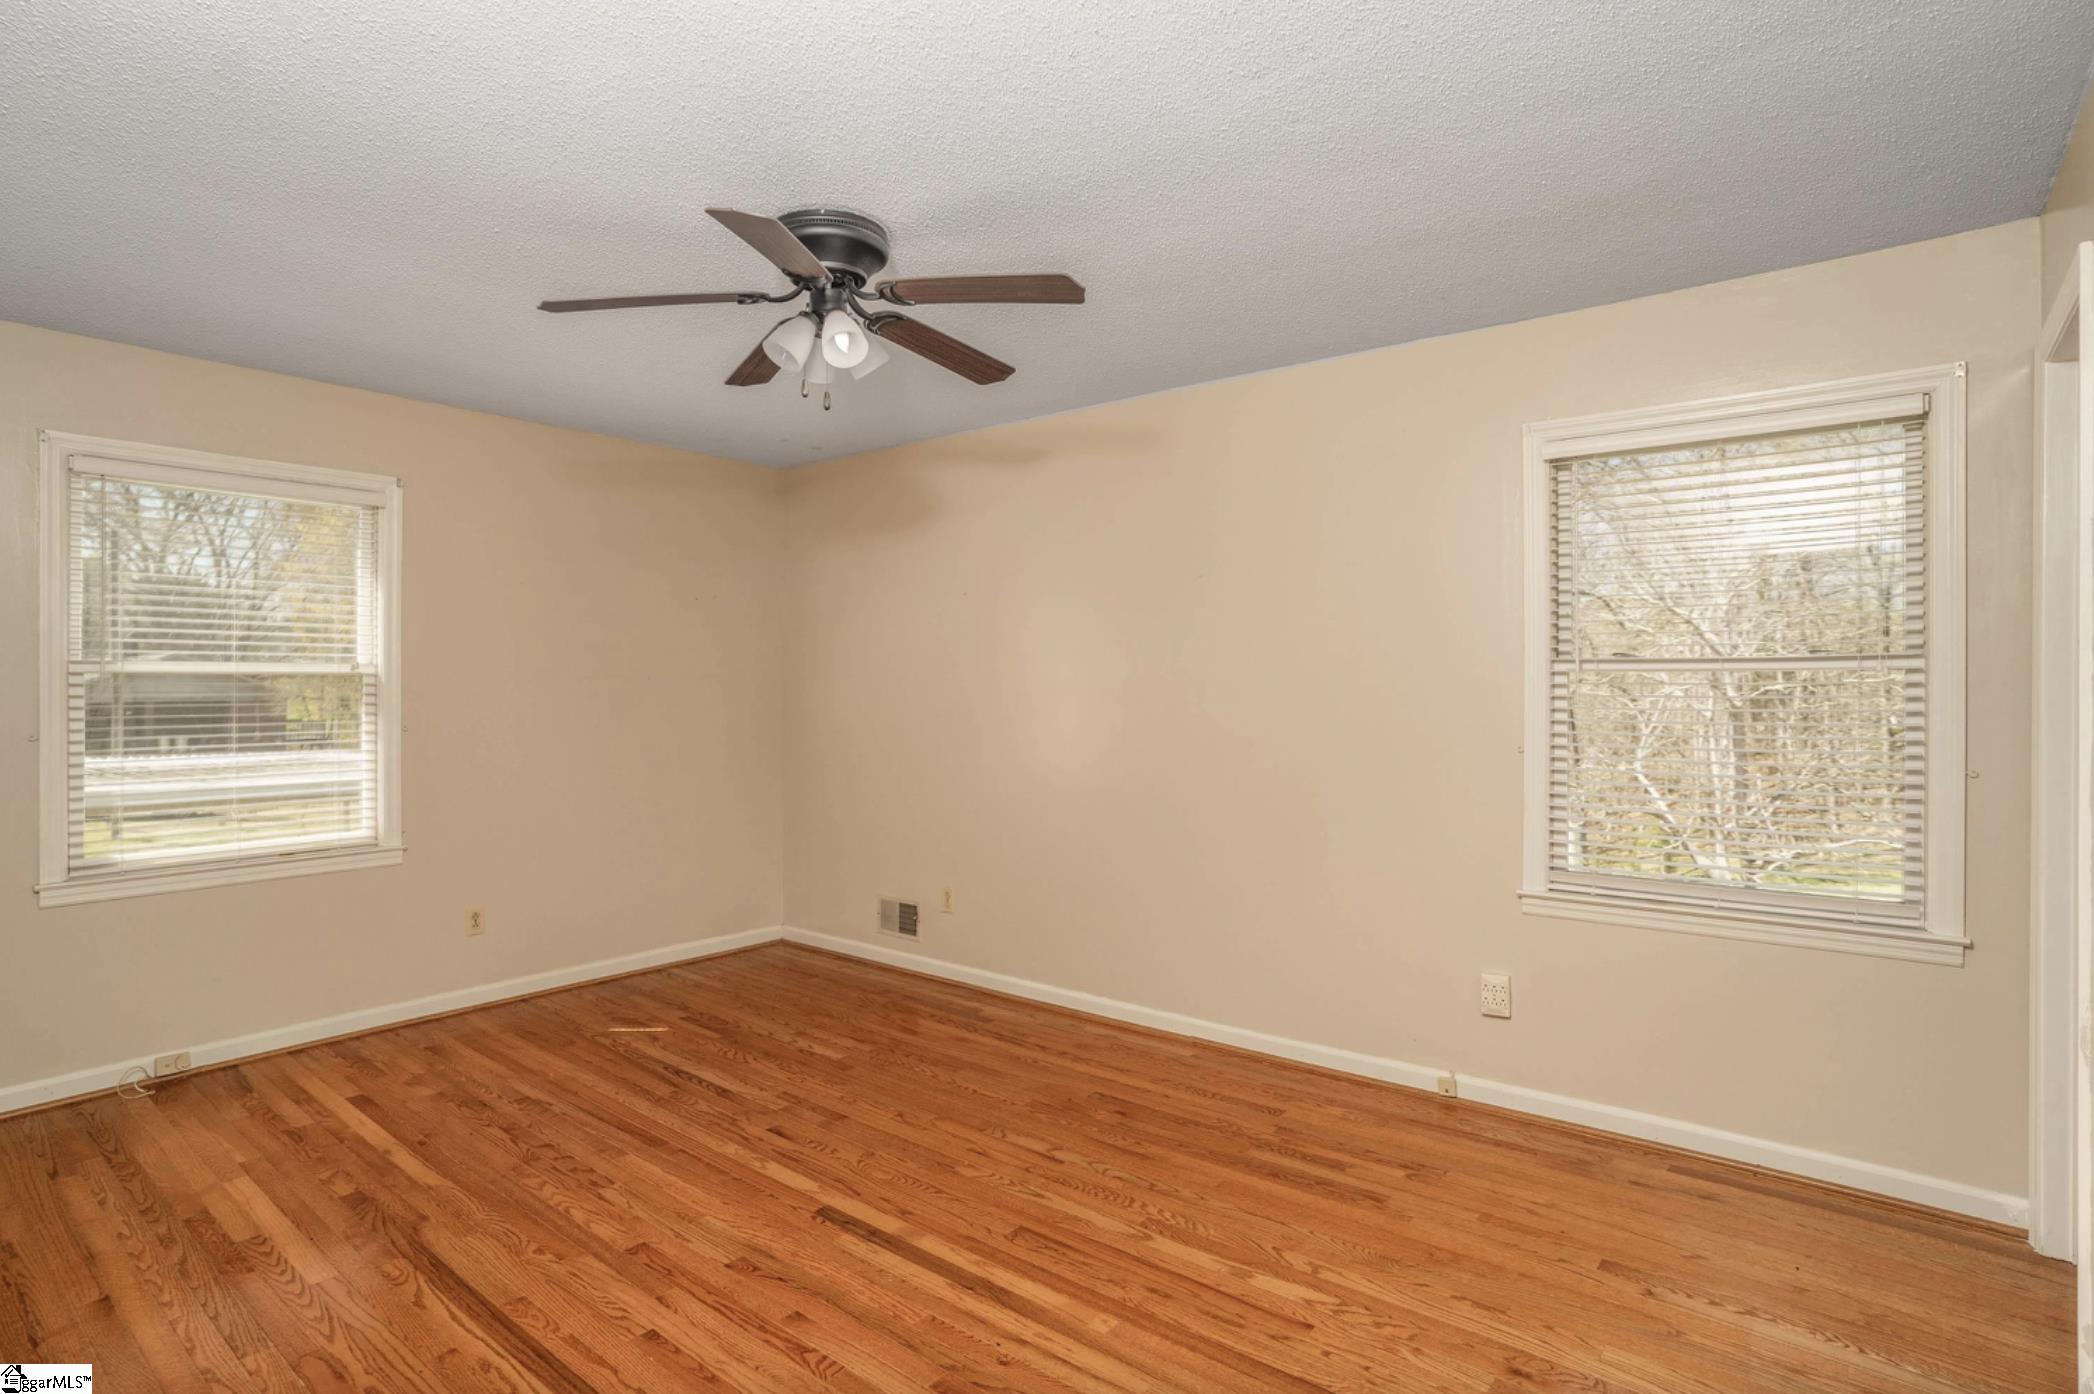
Empty room with hardwood floors, two windows, and a ceiling fan.
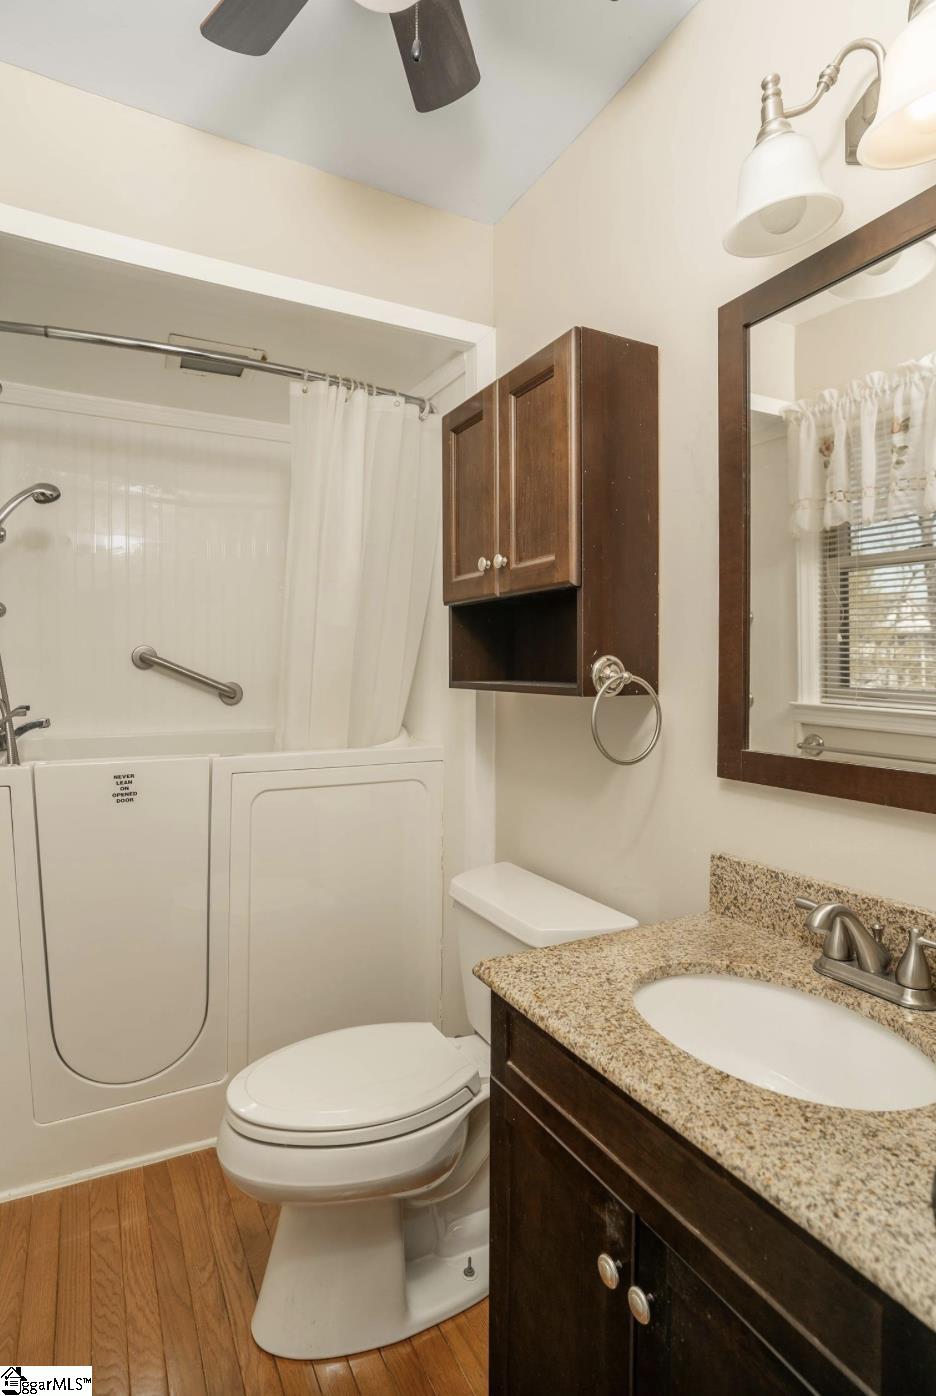
Bathroom with a walk-in tub, toilet, and dark wood vanity with granite countertop.
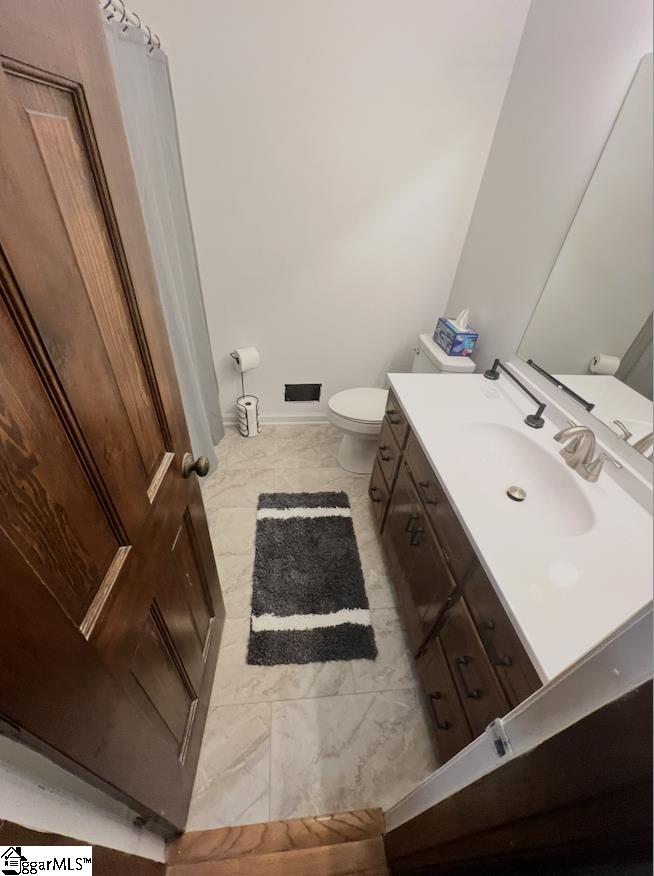
Bathroom with a dark wood vanity, large mirror, and striped rug beside the toilet.
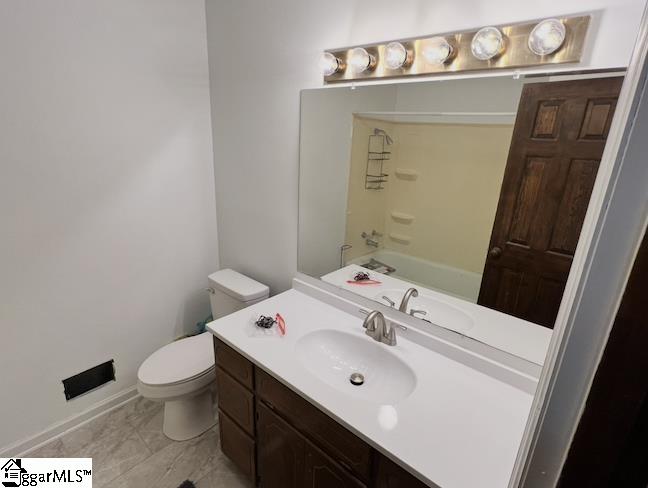
Bathroom vanity with a white sink and large mirror beside a toilet.
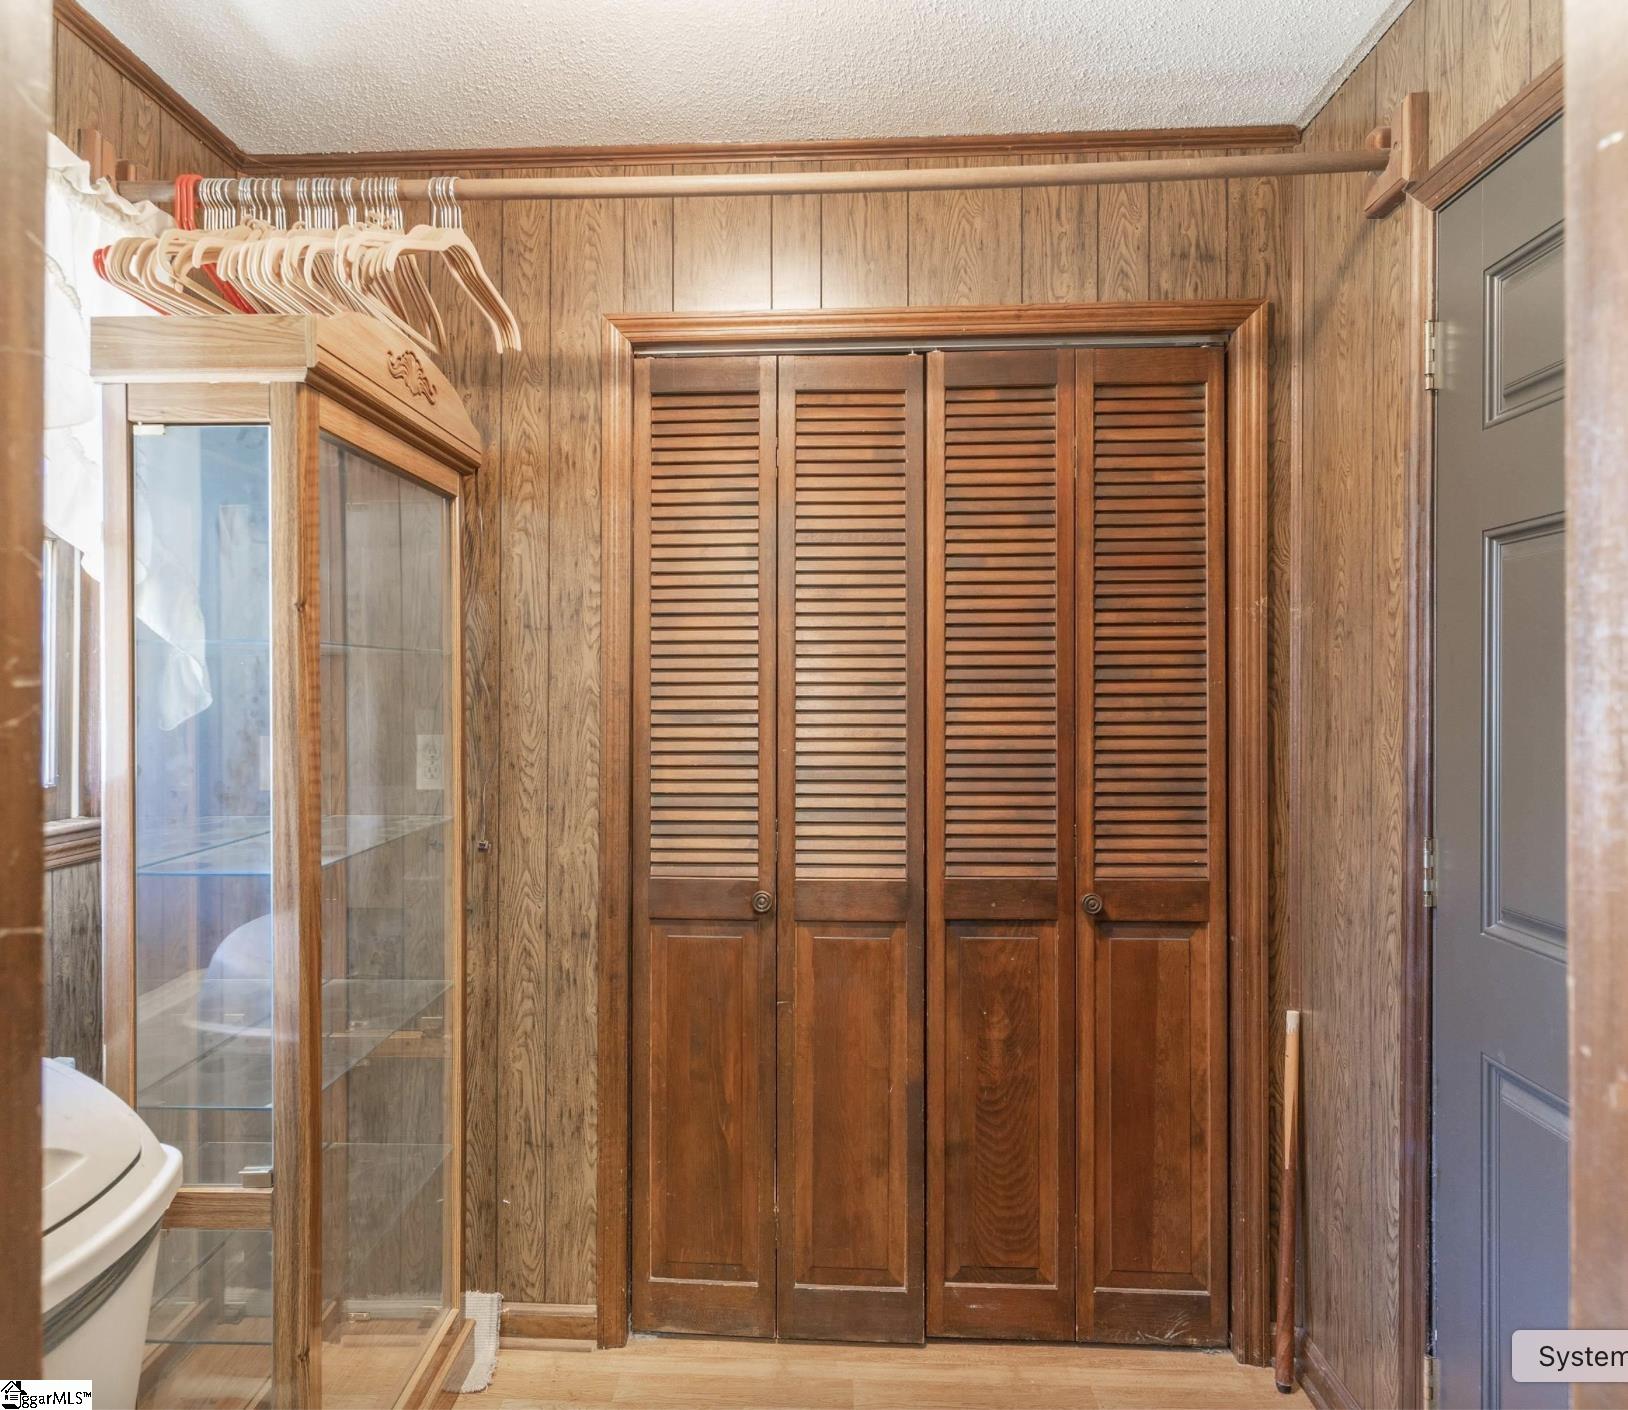
Bathroom with wood-paneled walls, a glass shower enclosure, and louvered wooden closet doors.
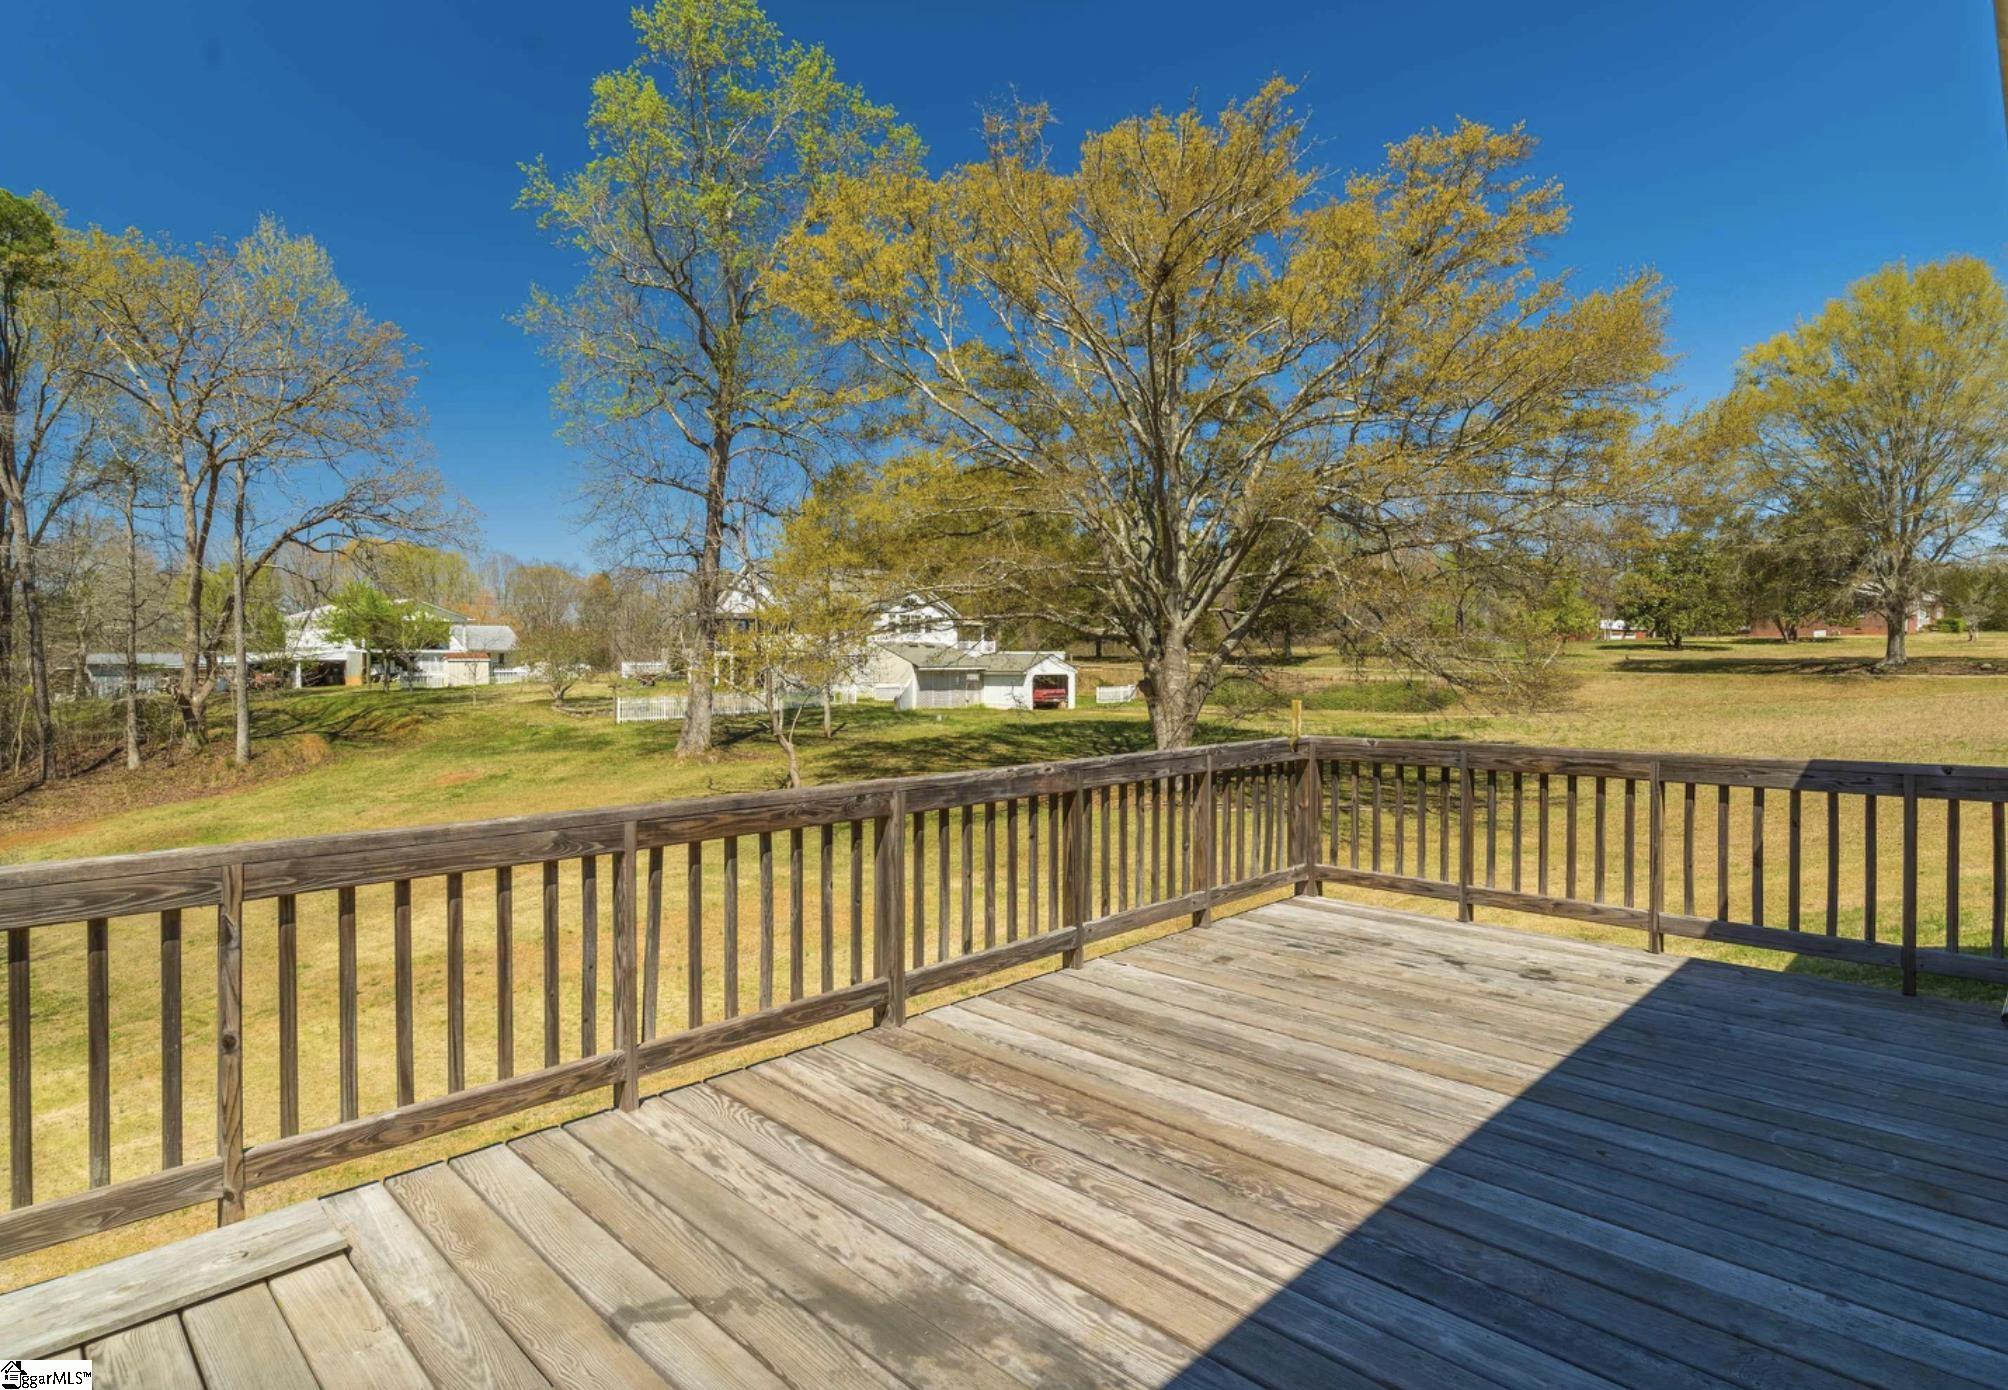
Wooden deck overlooking a grassy yard with mature trees and outbuildings.
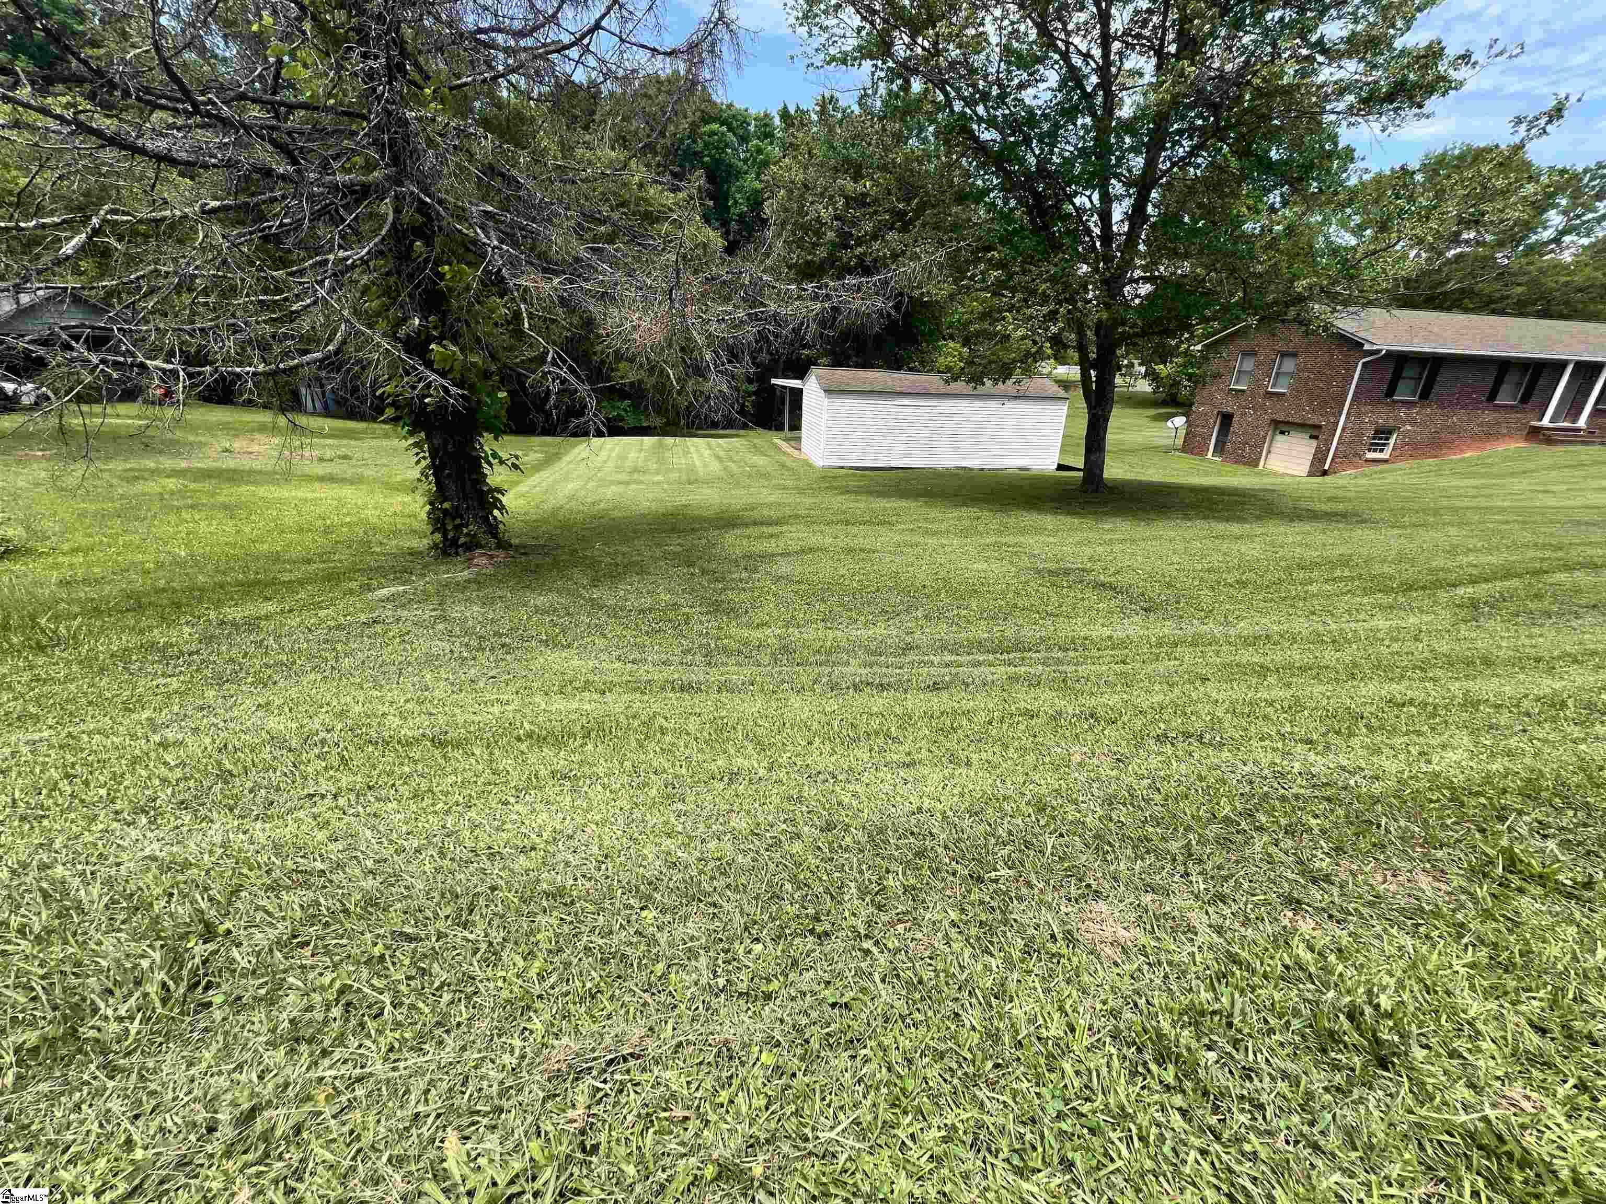
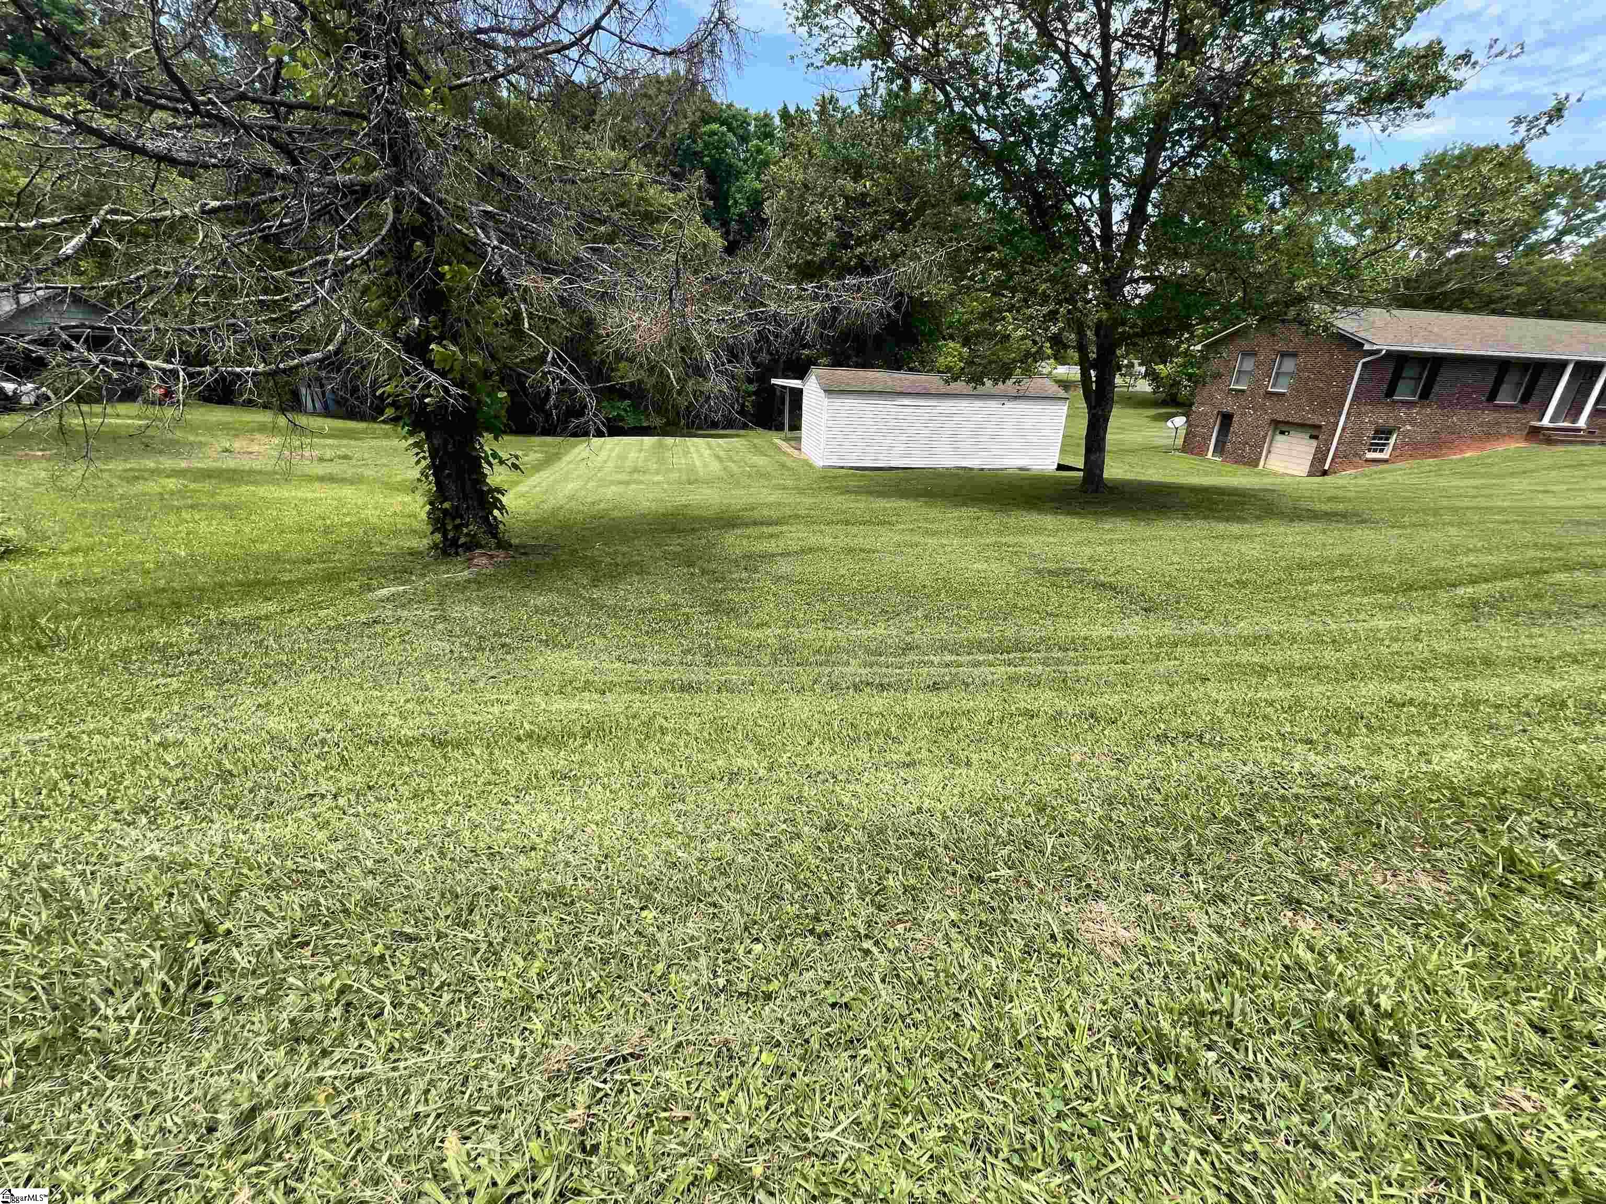
Grassy yard with mature trees, a white outbuilding, and part of a brick house.
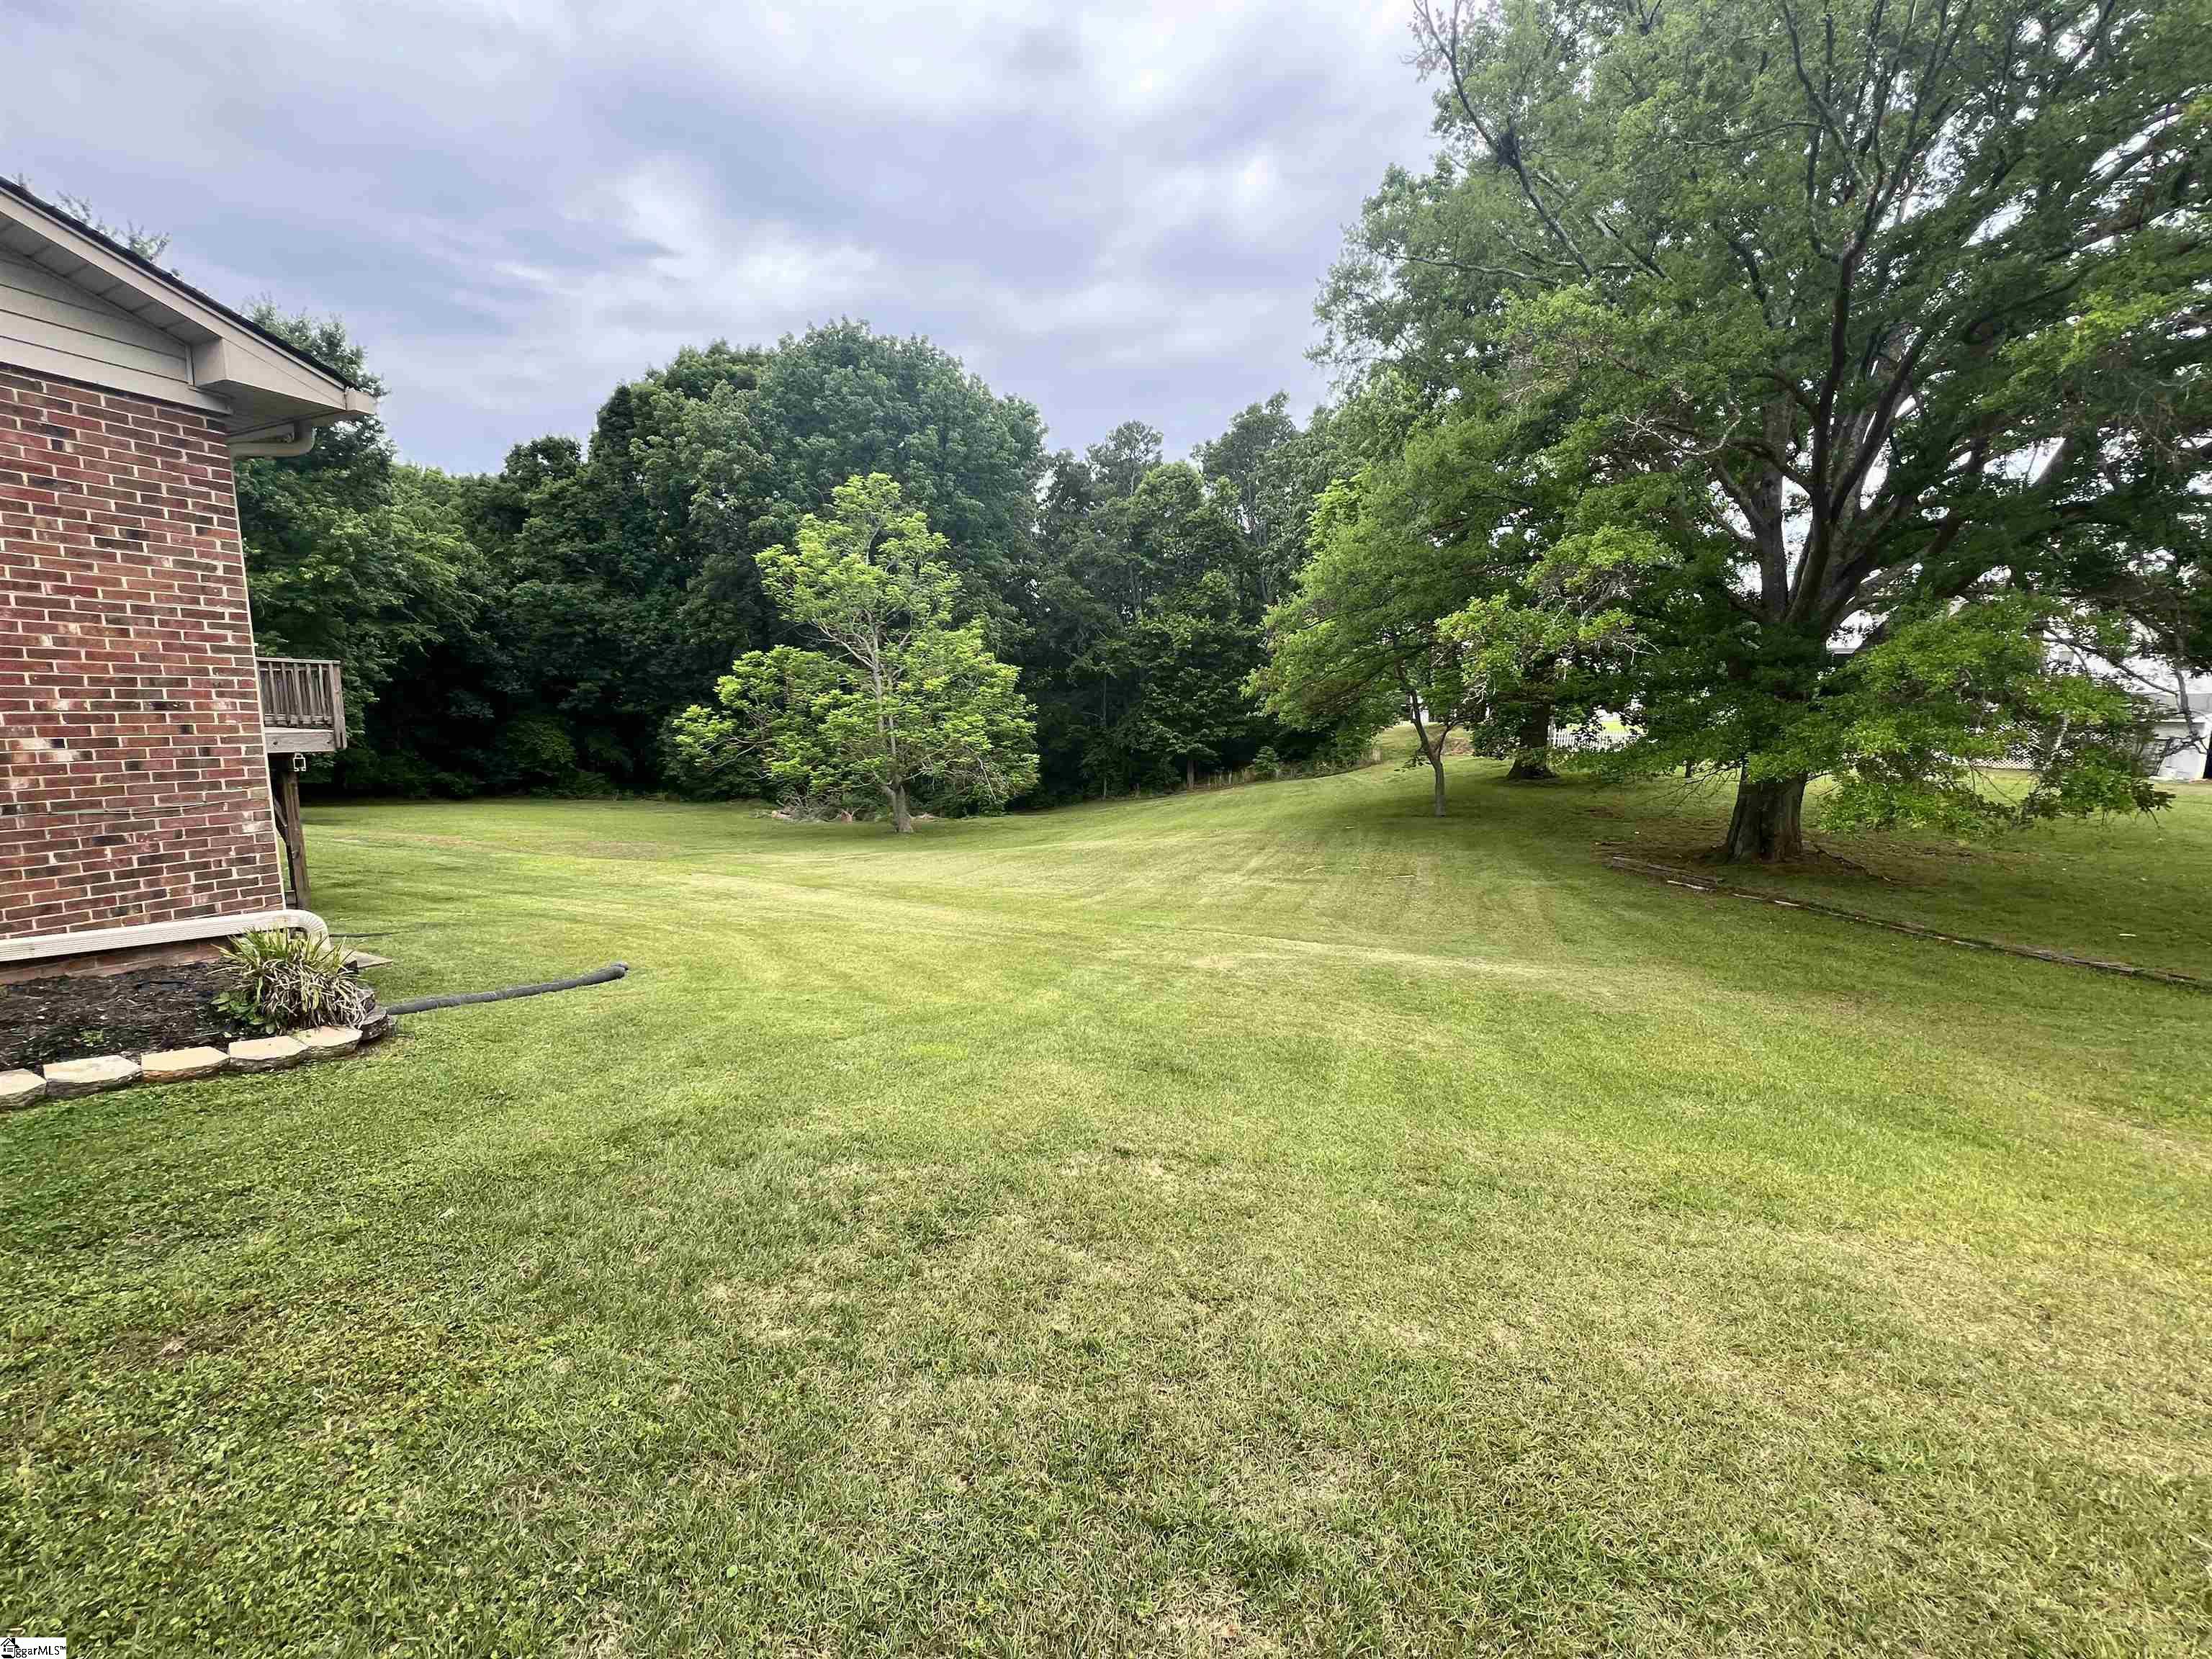
Sloping backyard lawn bordered by mature shade trees, with part of a brick house at left.
Brick house with a raised deck and covered carport beside a broad lawn.
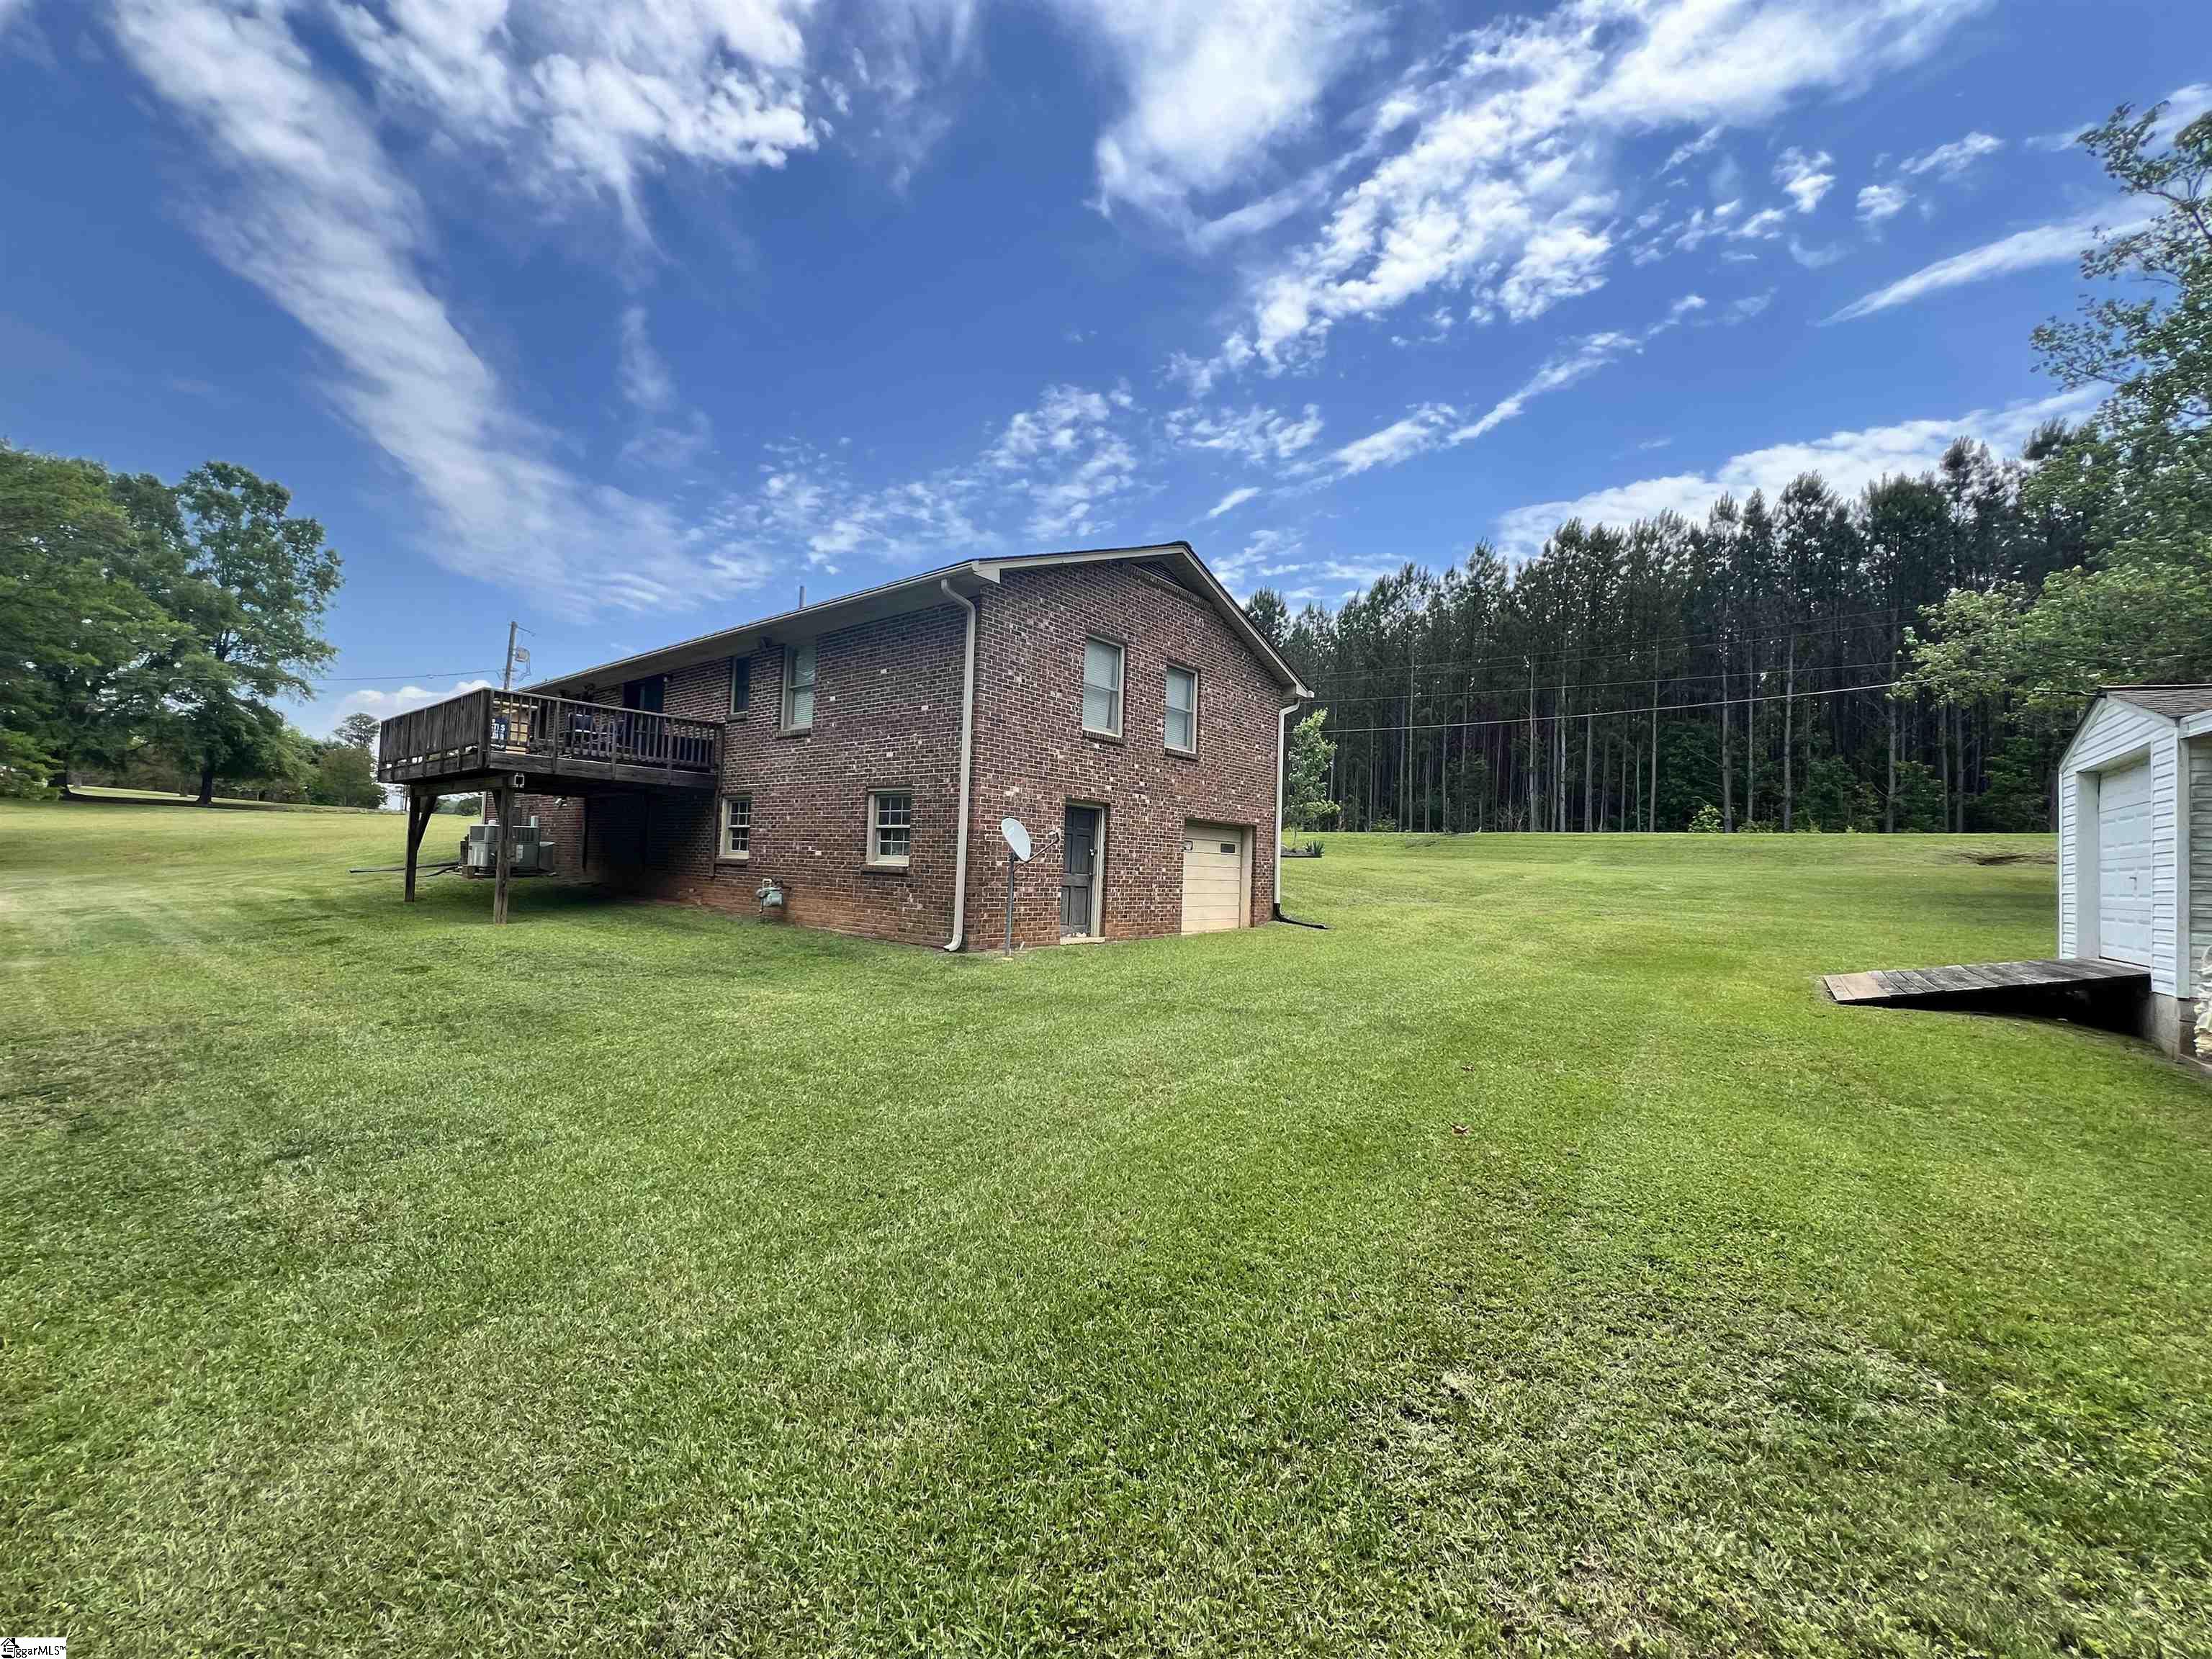
Two-story brick house with a raised deck and garage on a broad lawn, with a small outbuilding nearby.
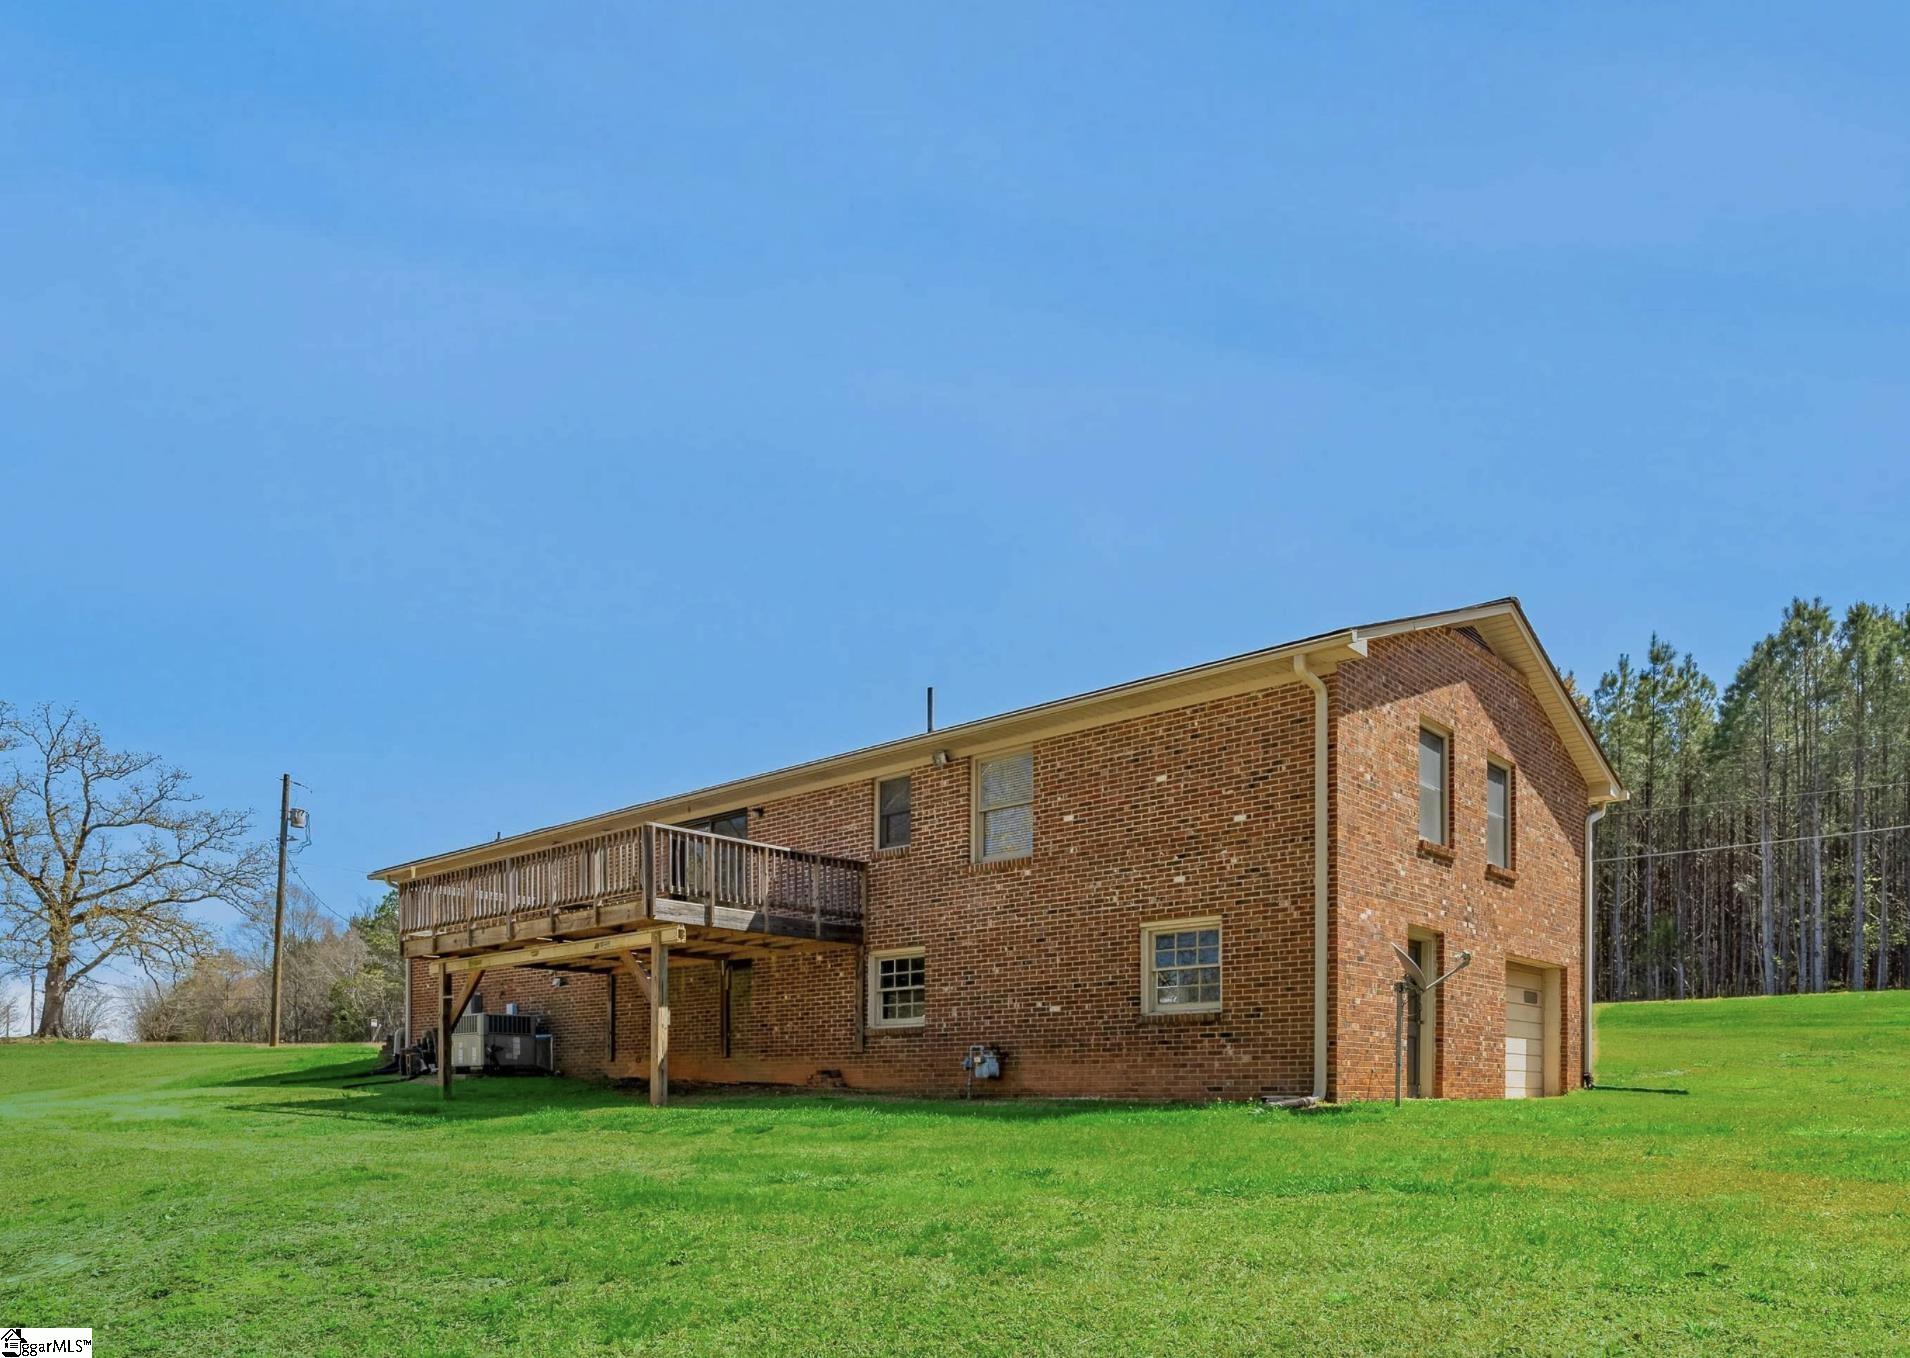
Two-story brick house with a raised wooden deck and garage beside a broad green lawn.
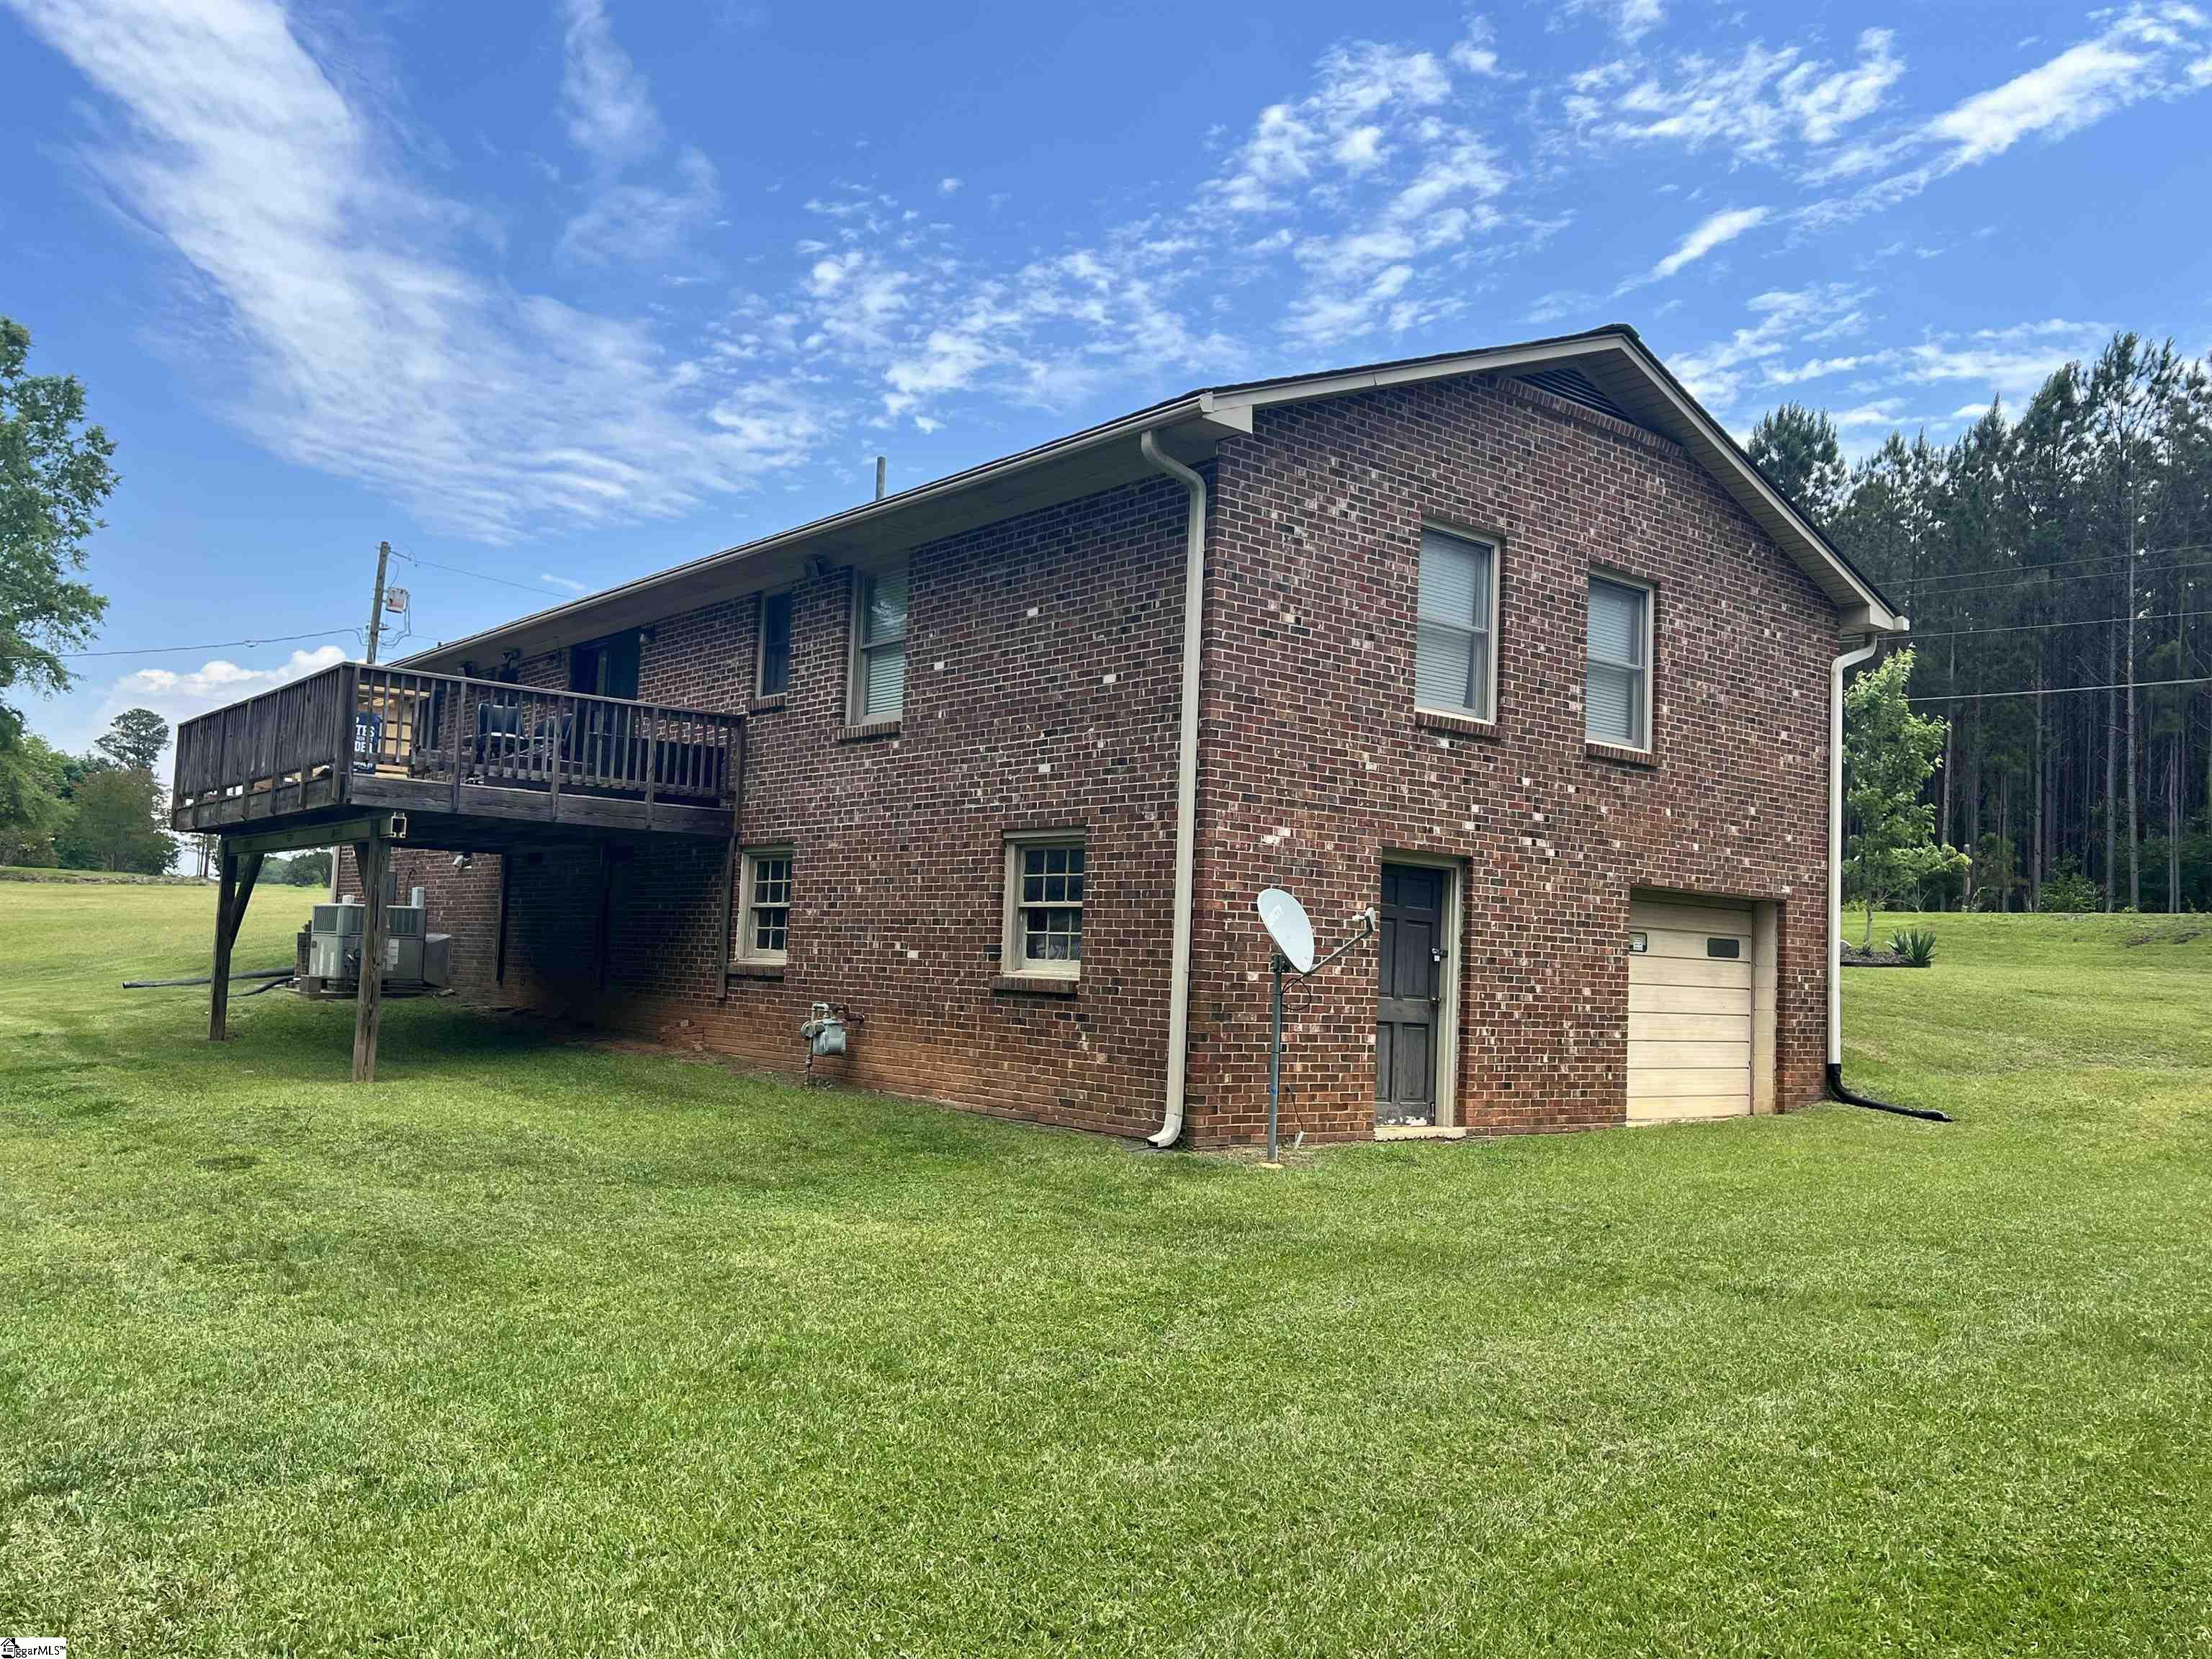
Two-story brick house with a raised deck, attached garage, and broad lawn.
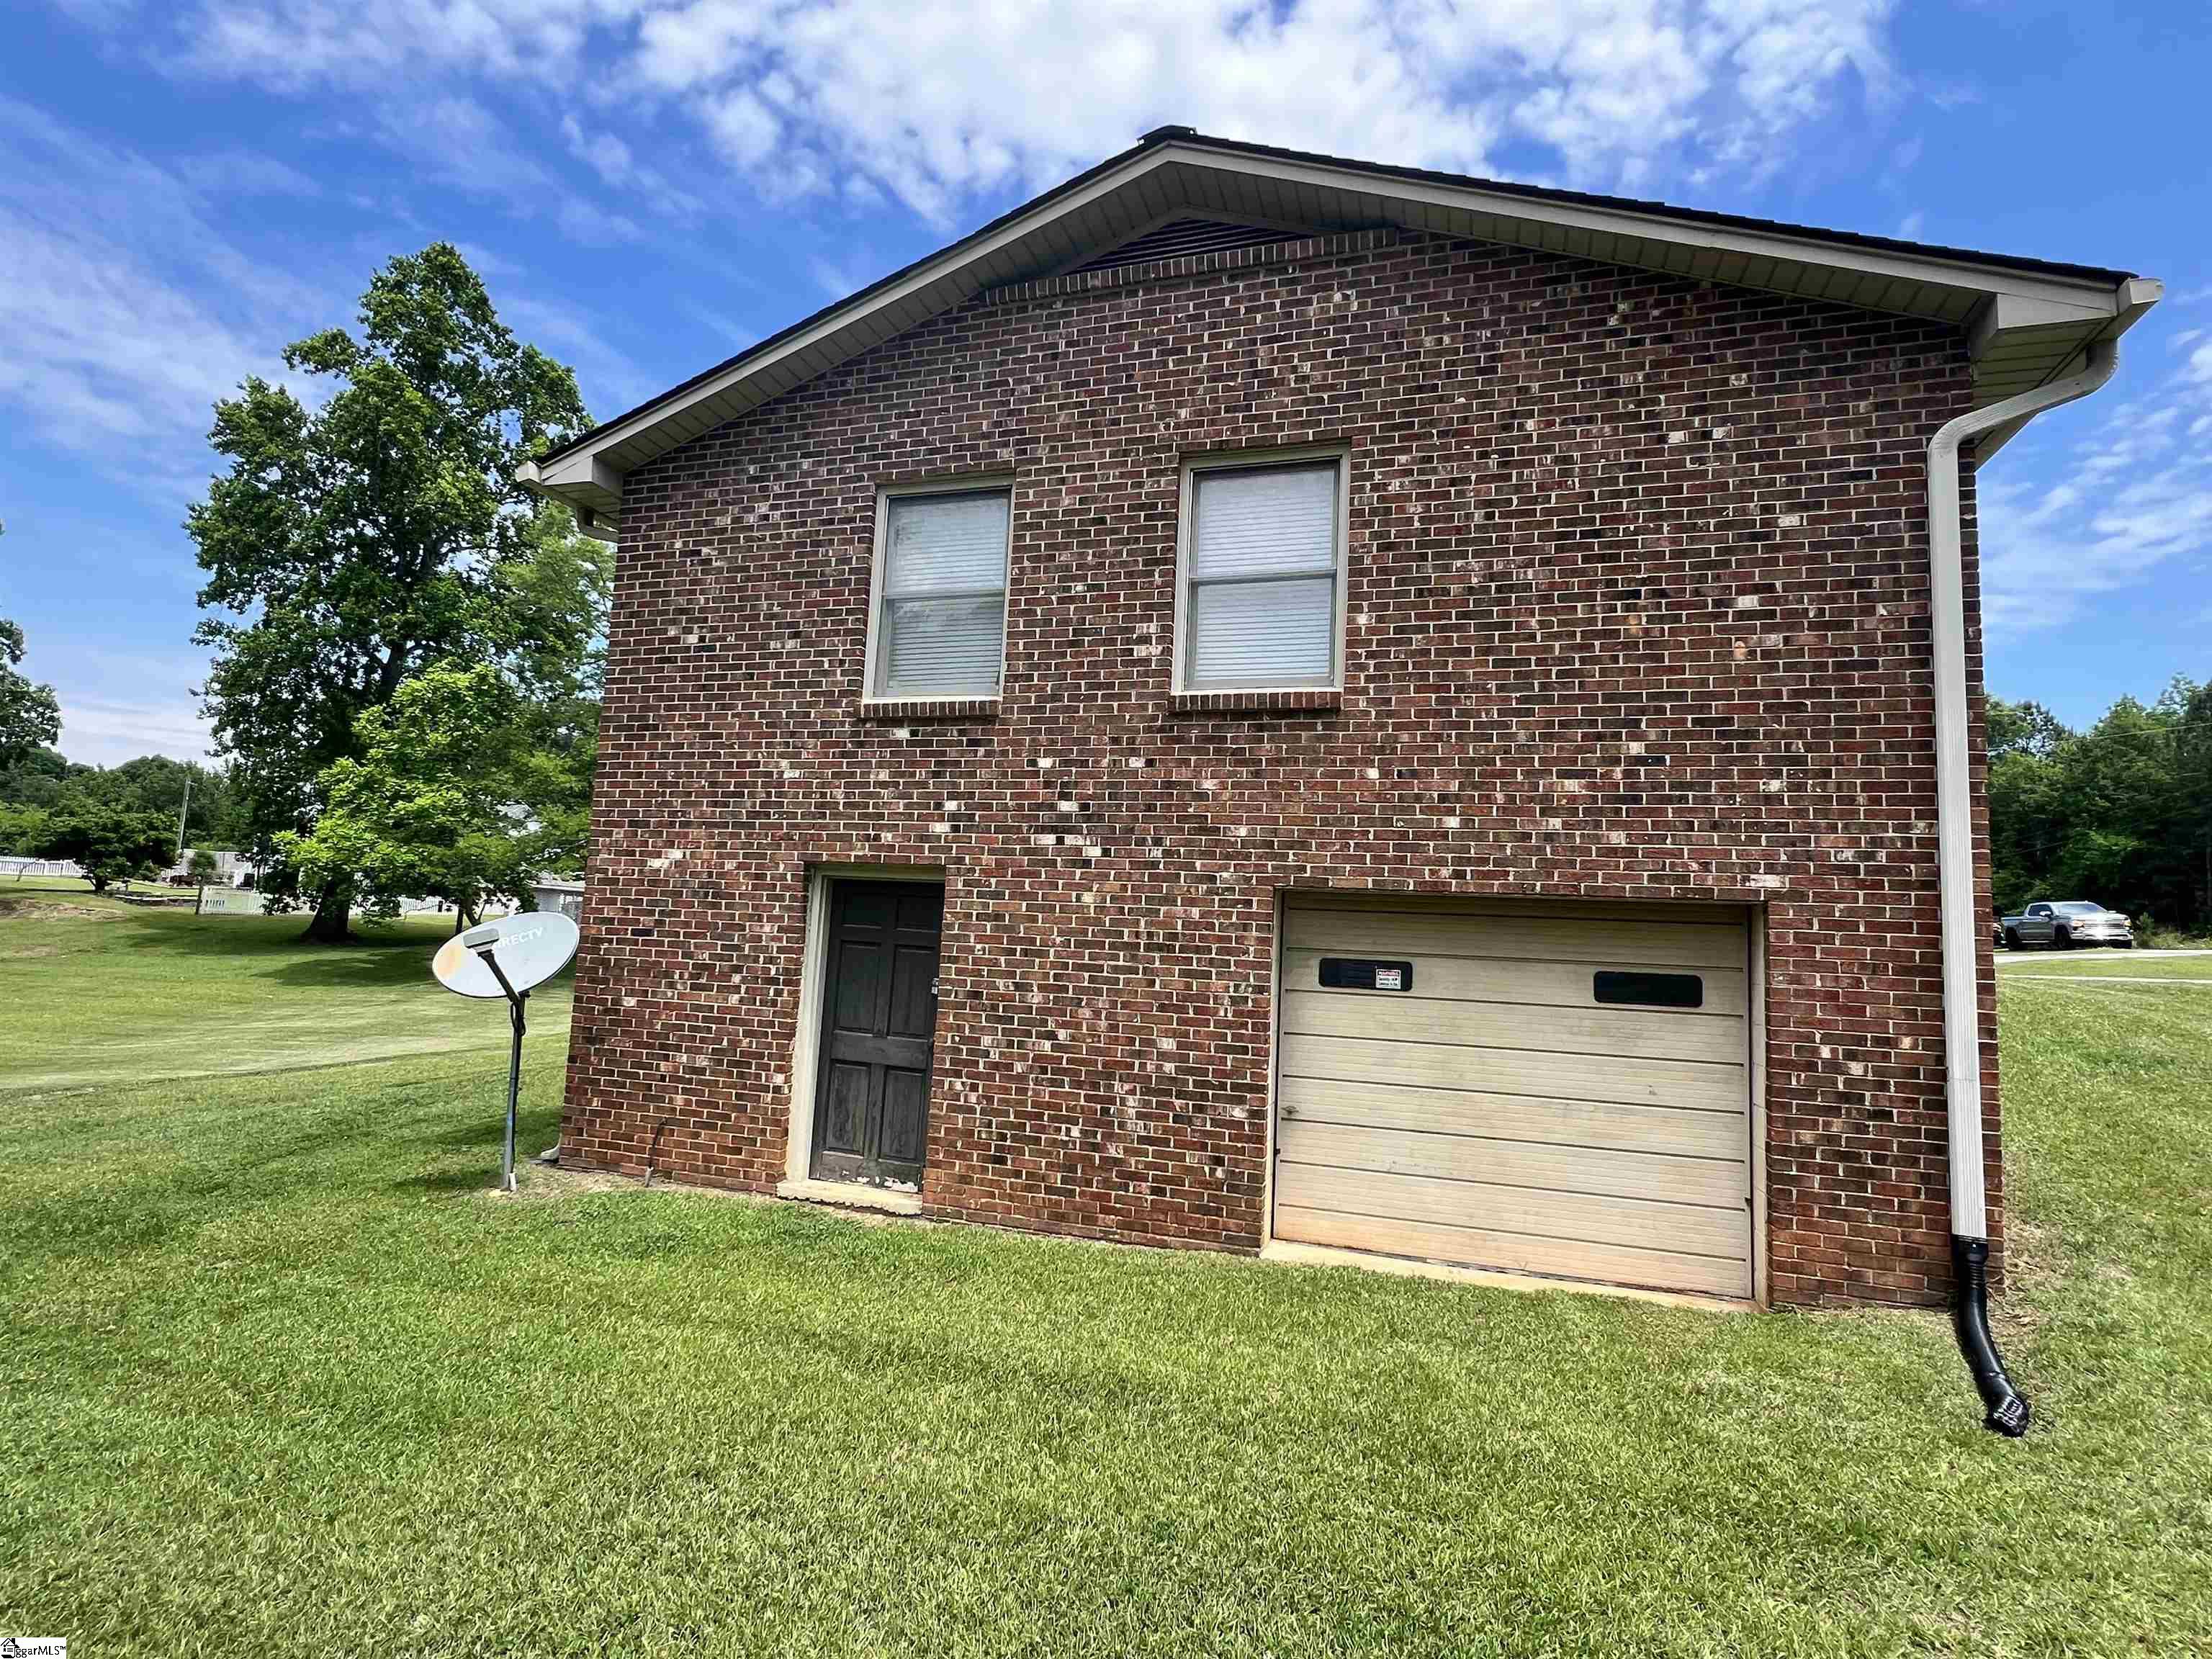
Two-story brick house with a single-car garage, dark entry door, and broad green lawn.
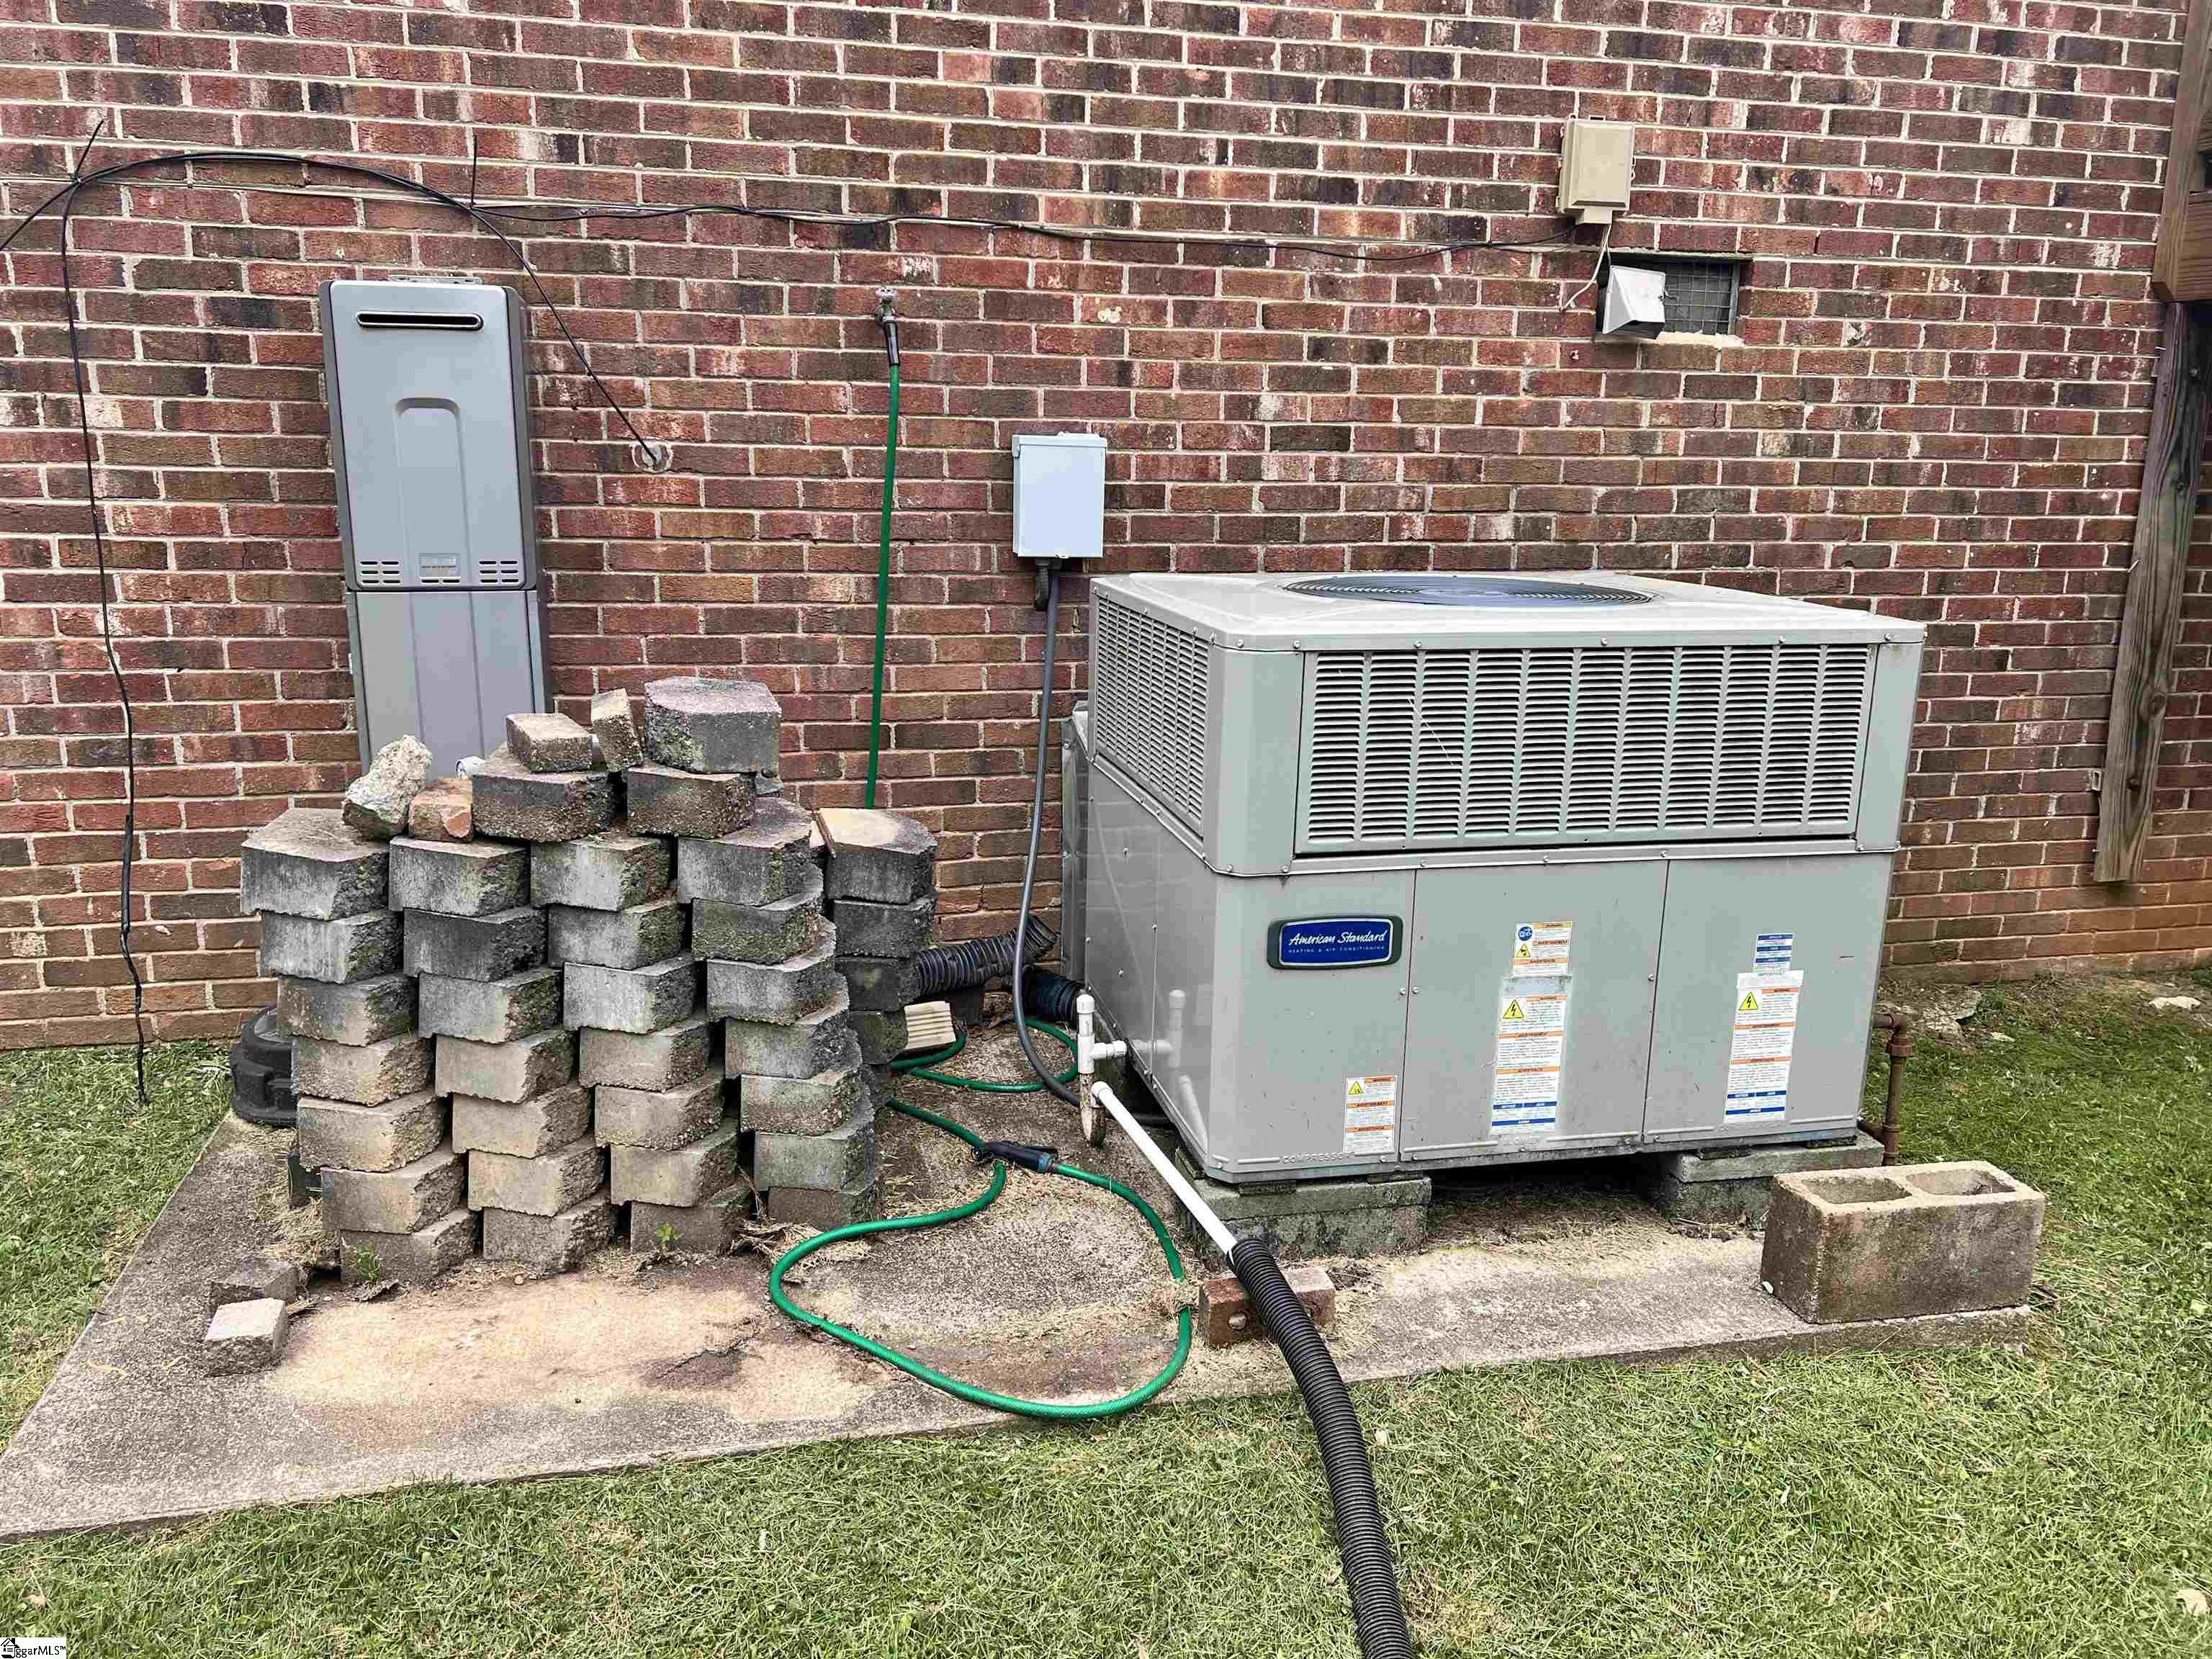
Outdoor HVAC unit beside a brick wall, with stacked concrete blocks and a green hose.
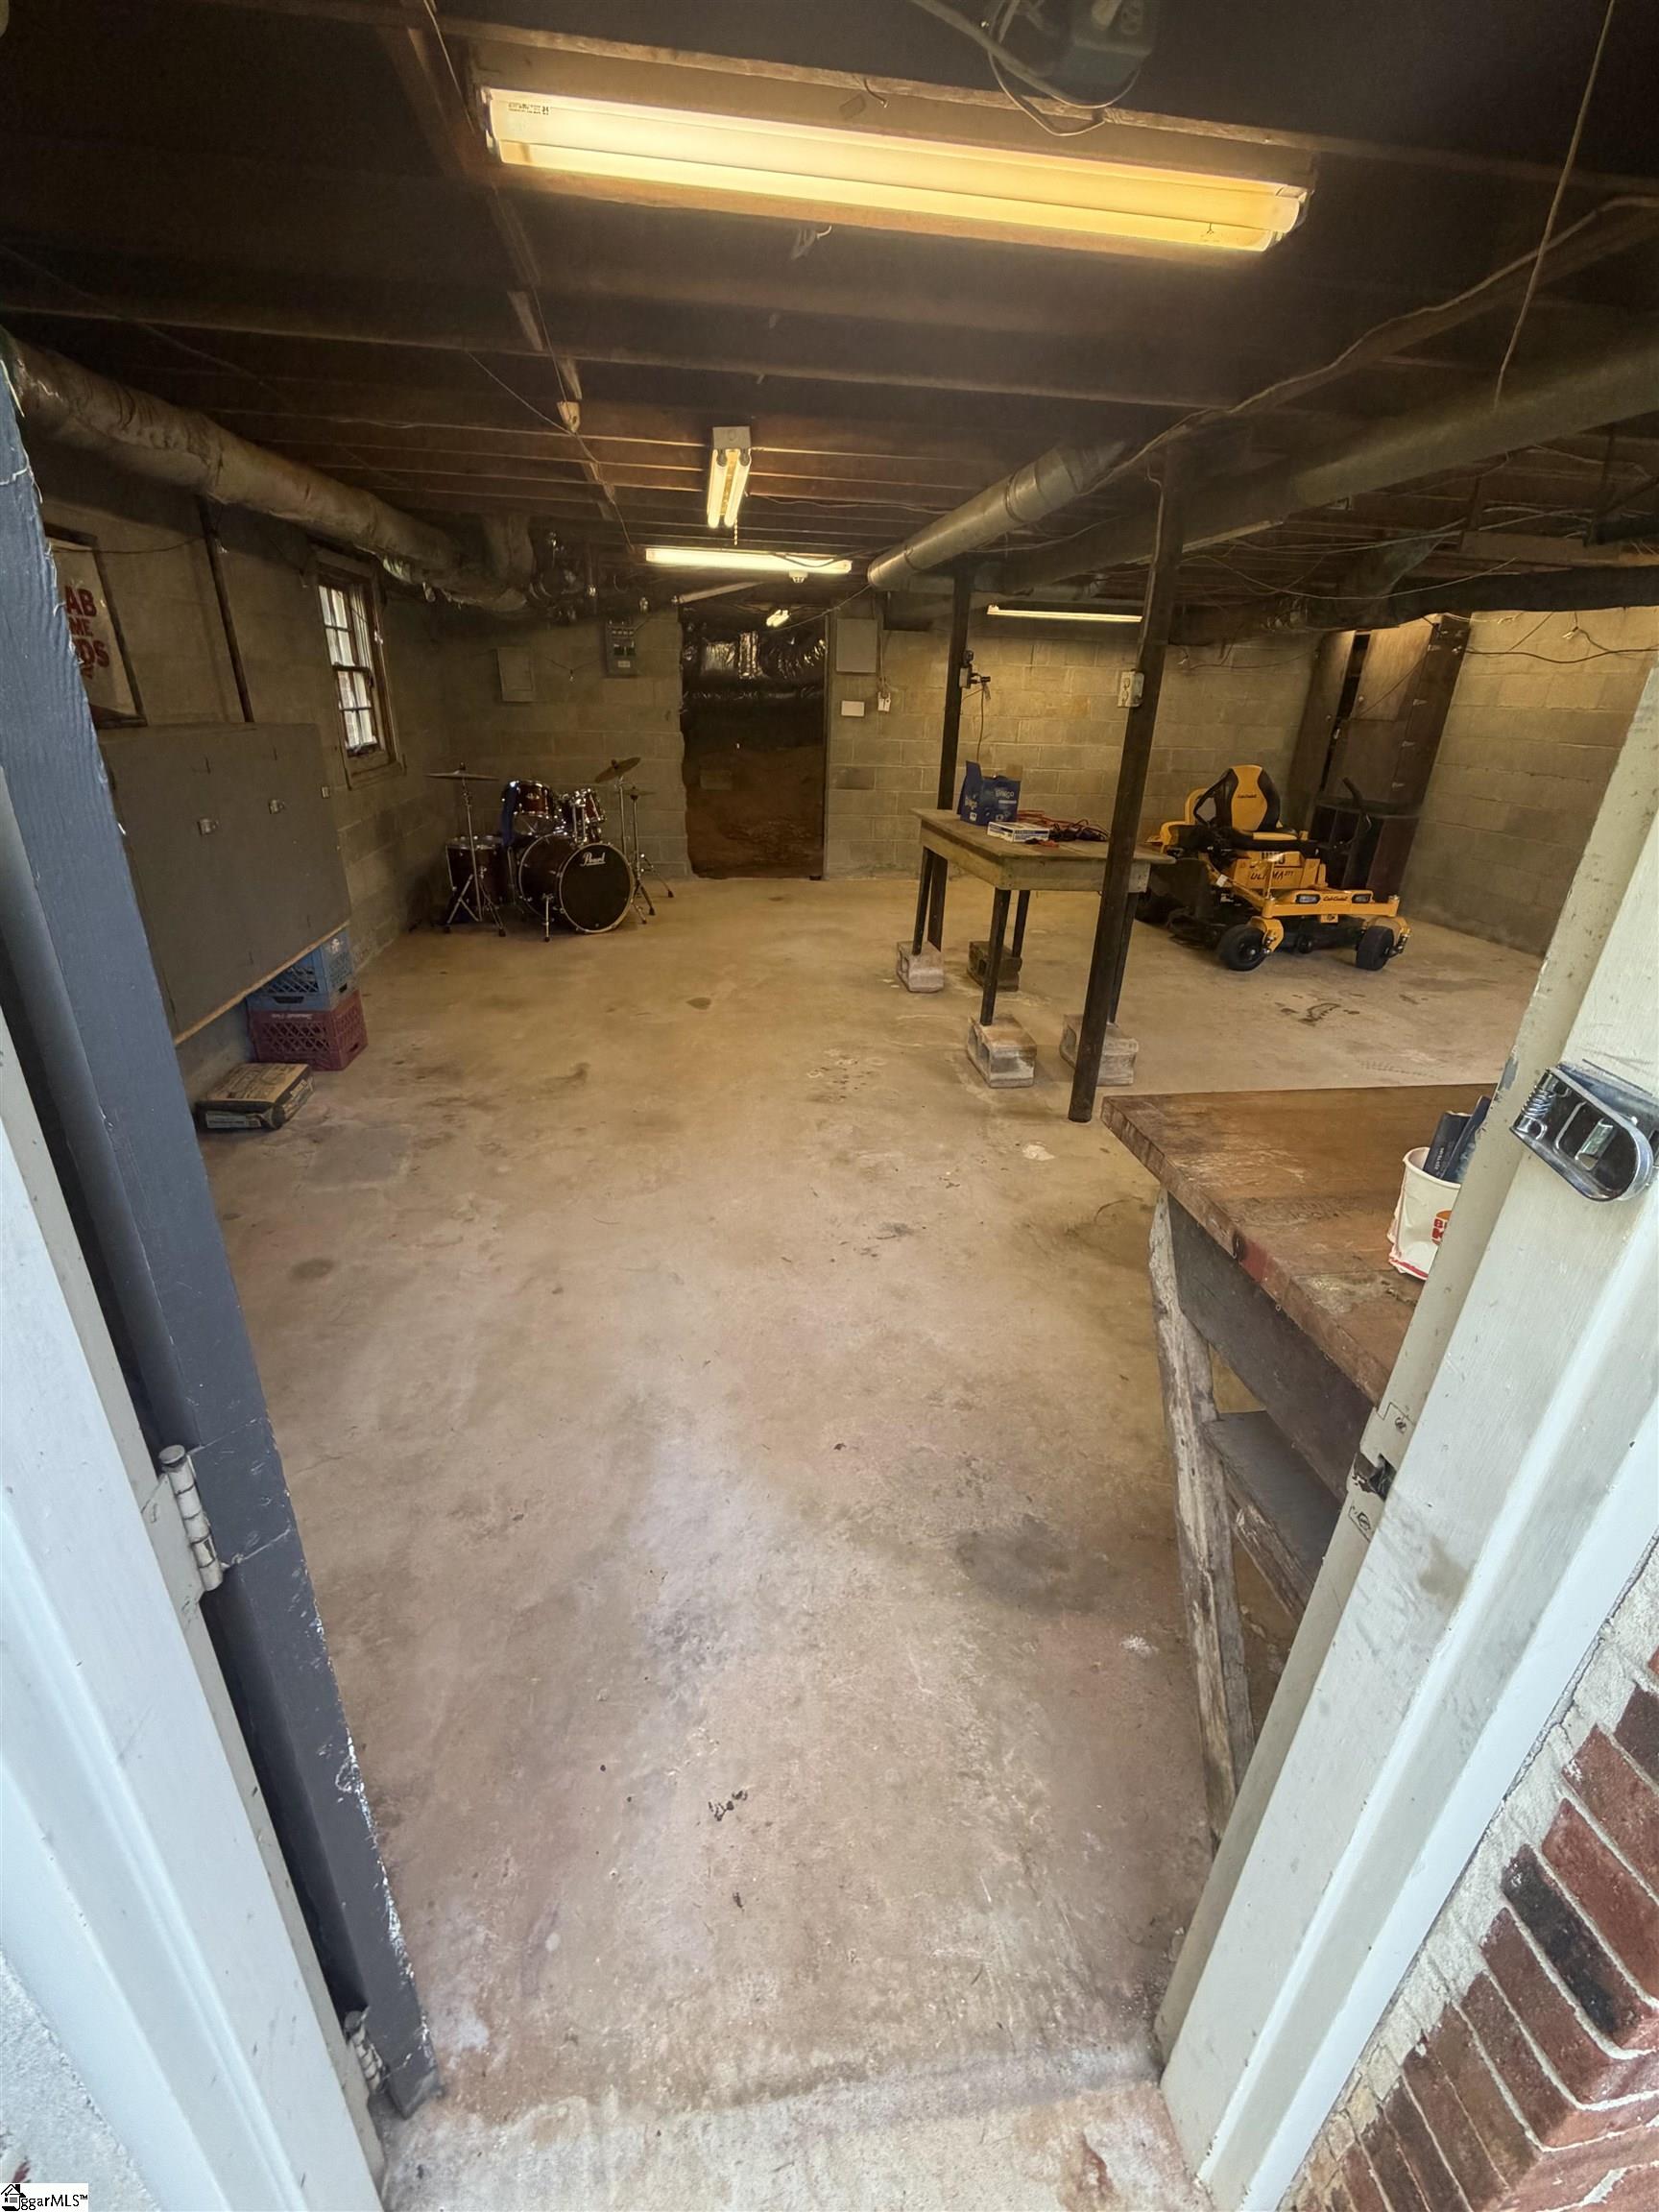
Unfinished basement workshop with a drum kit, workbench, and riding lawn mower.
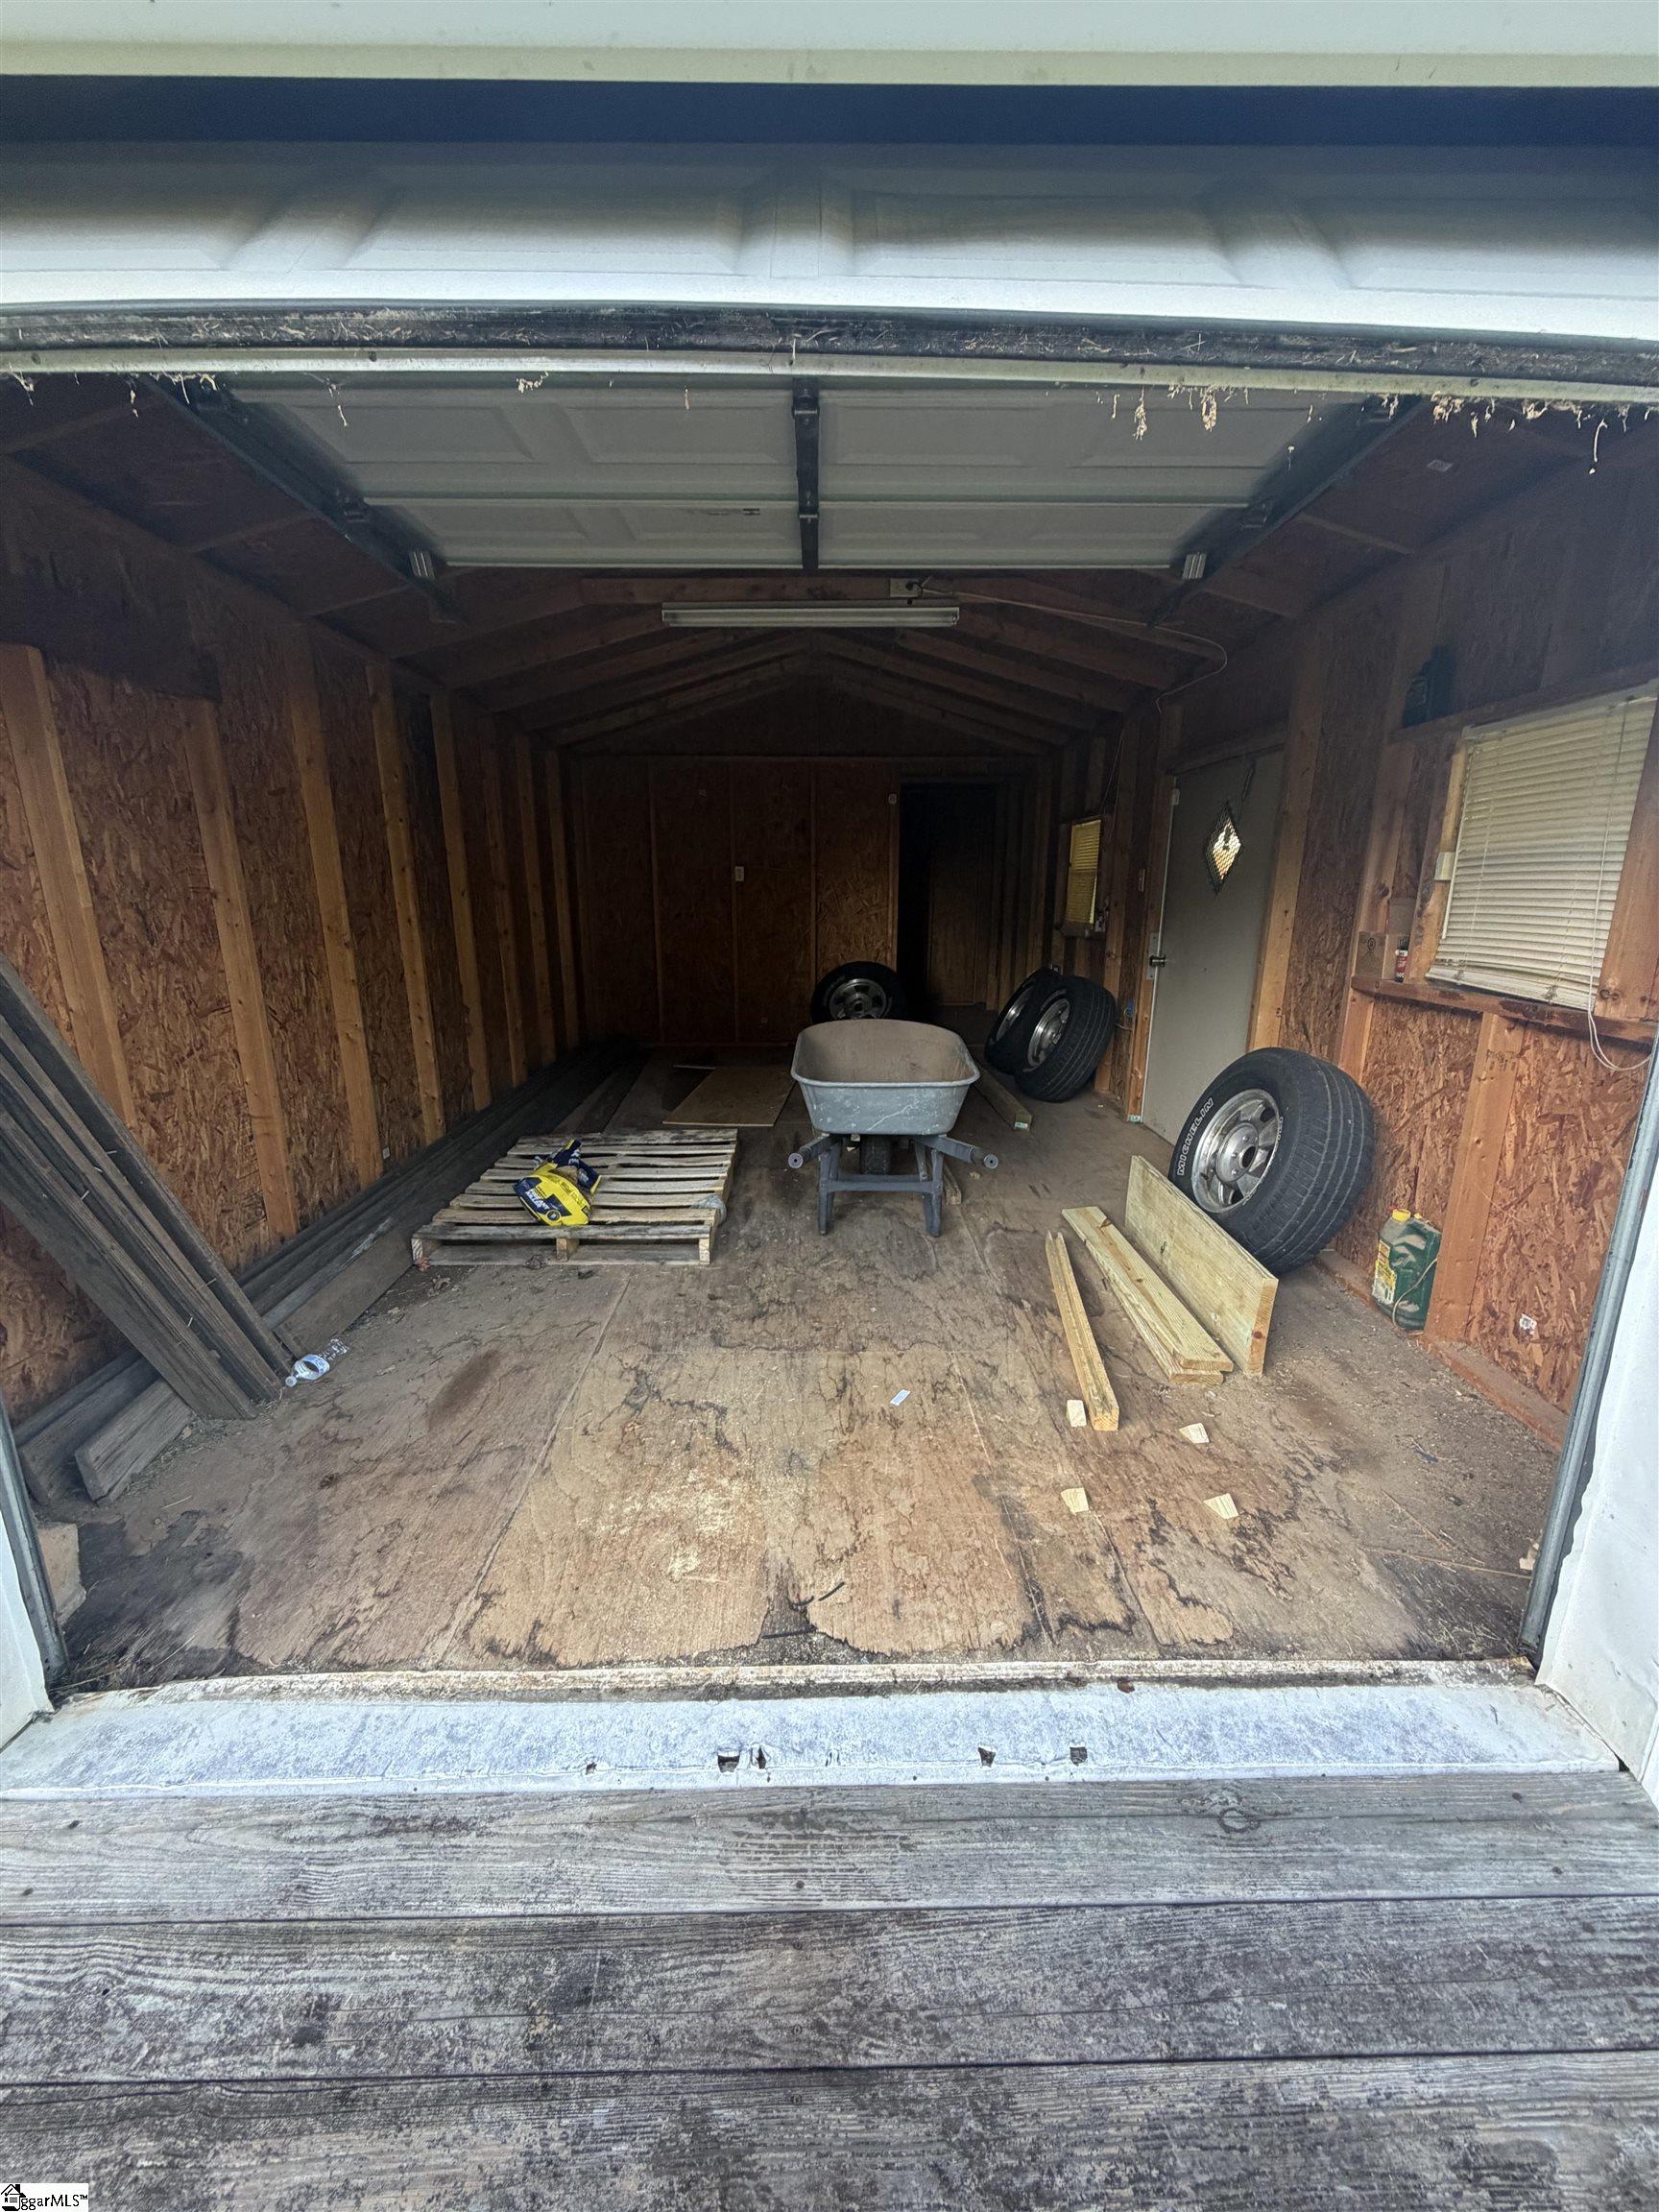
Wooden garage interior with an open overhead door, tires, lumber, and a wheelbarrow.
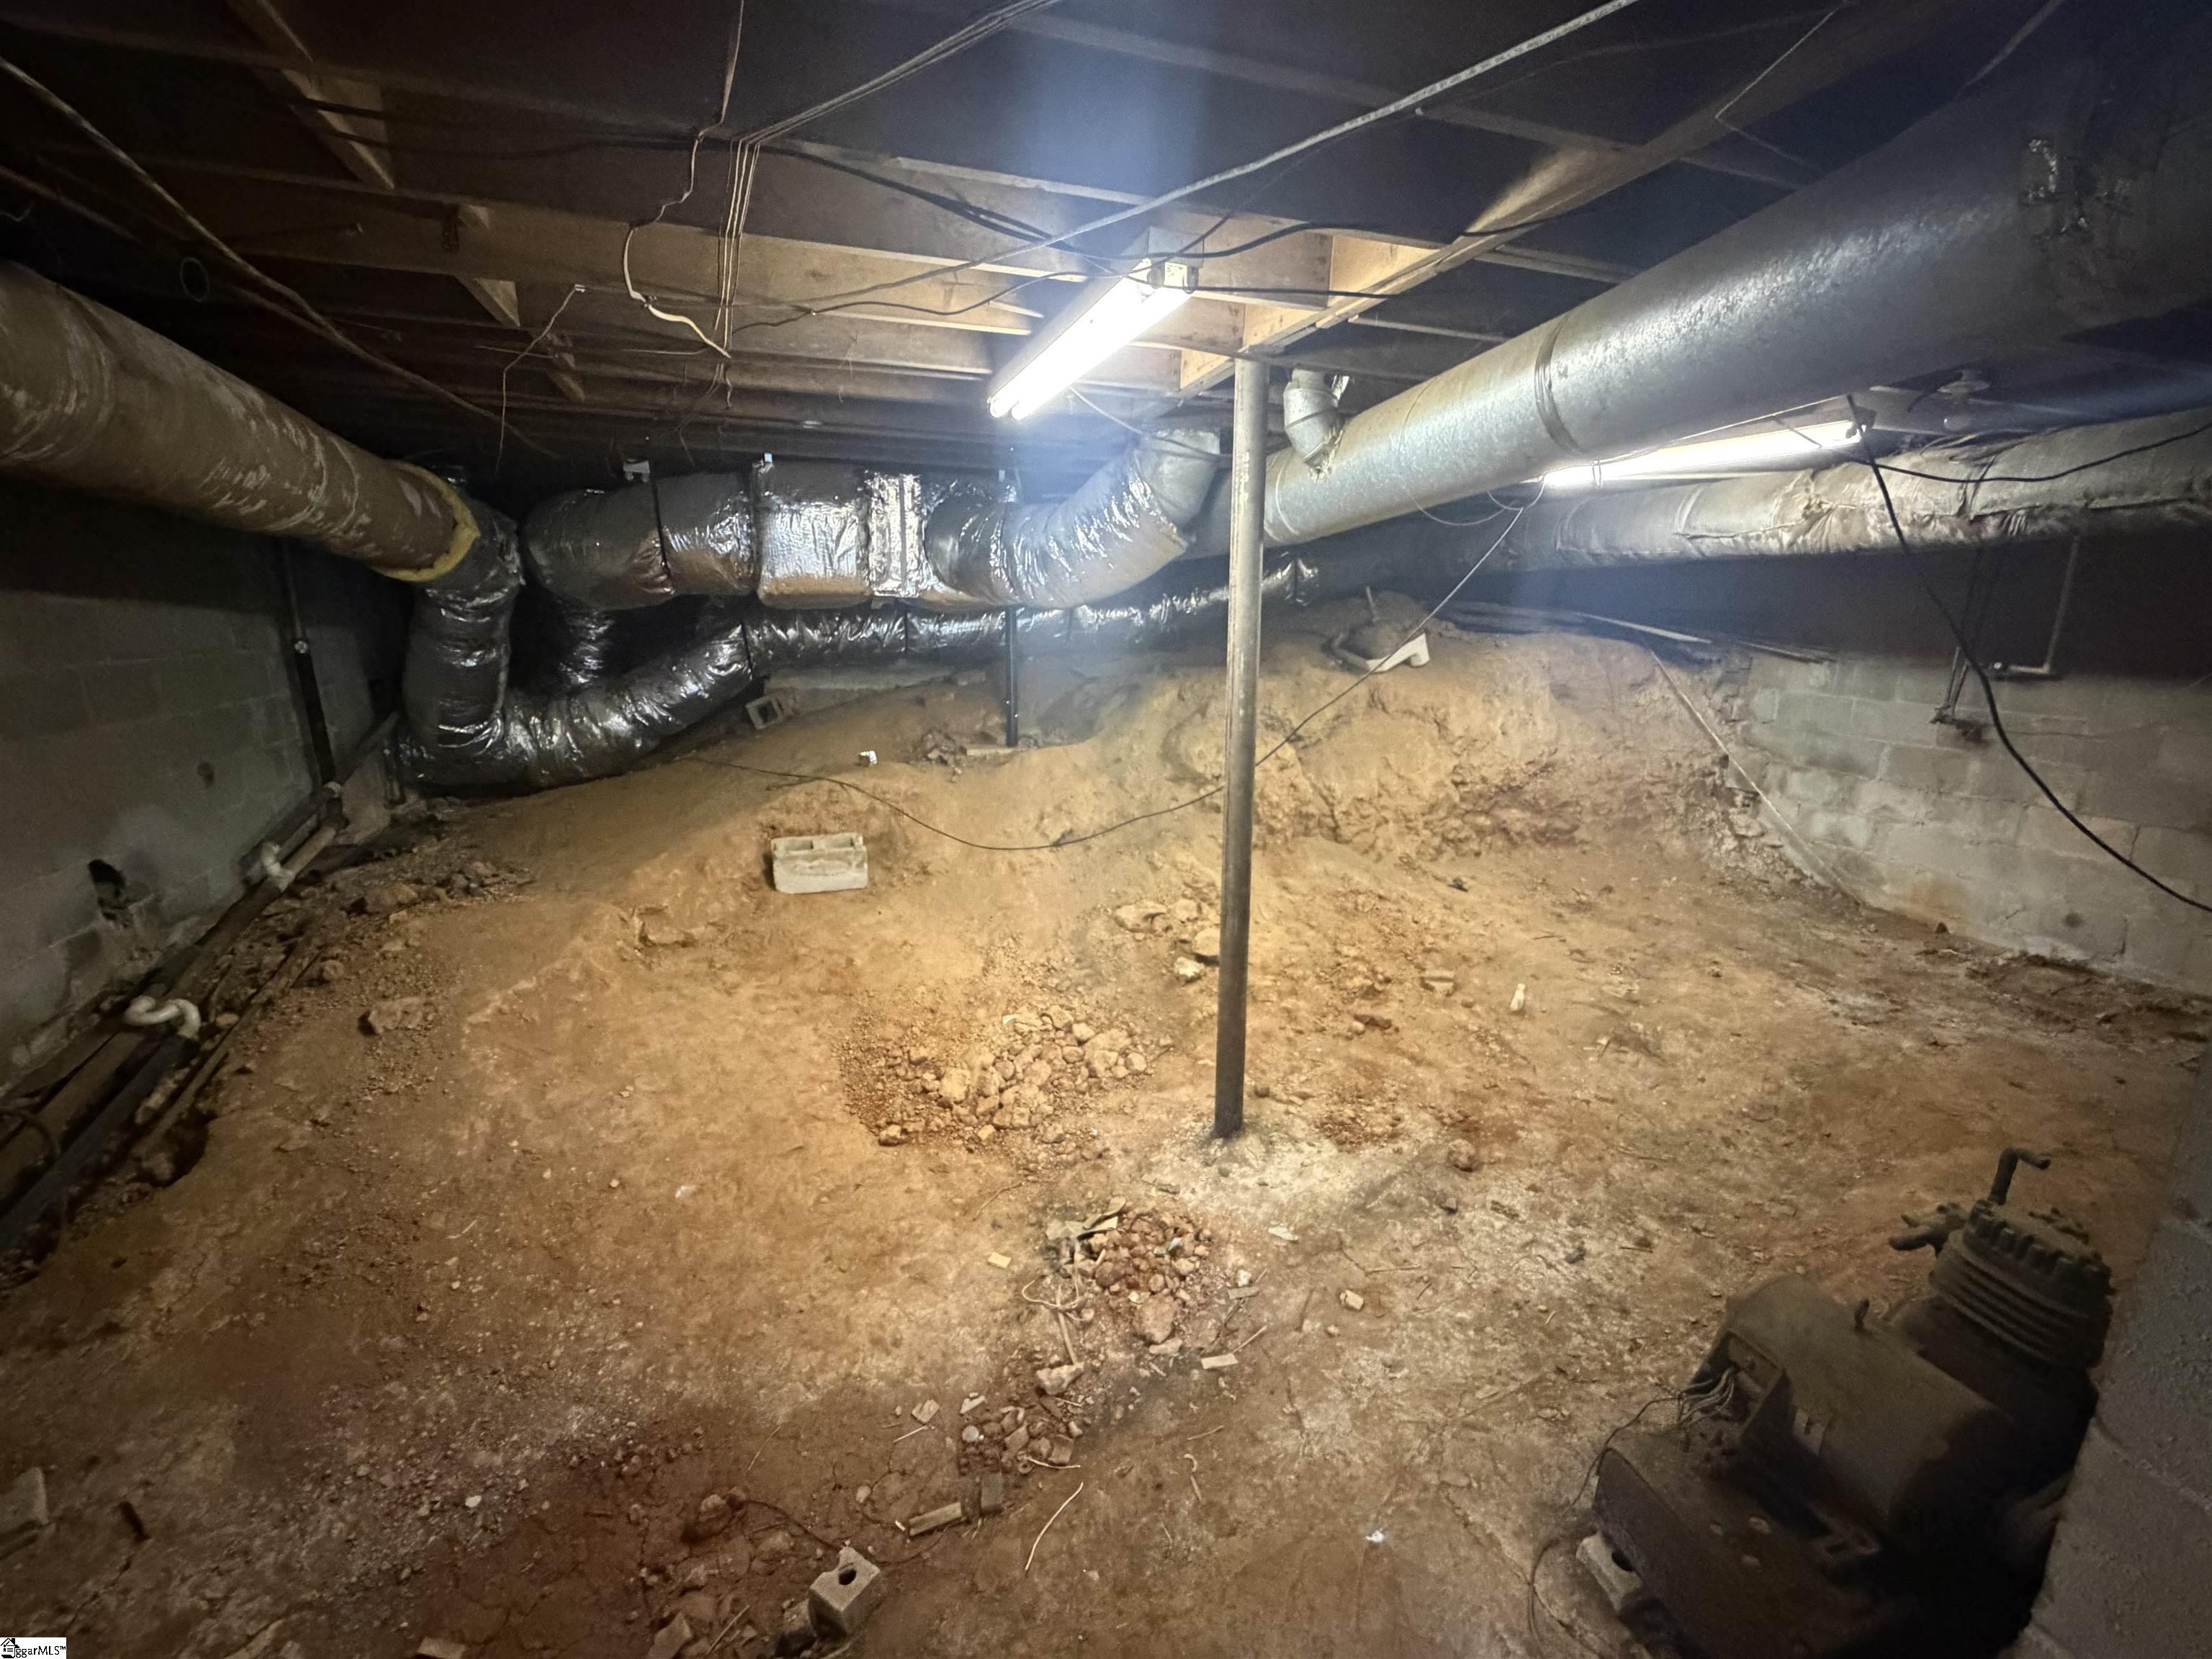
Dirt-floor crawlspace with exposed HVAC ducts, cinder-block walls, and a central support post.
Two-story brick home on a broad lawn, with a white outbuilding and carport.
Mown lawn beside a brick house and detached white outbuilding under mature trees.
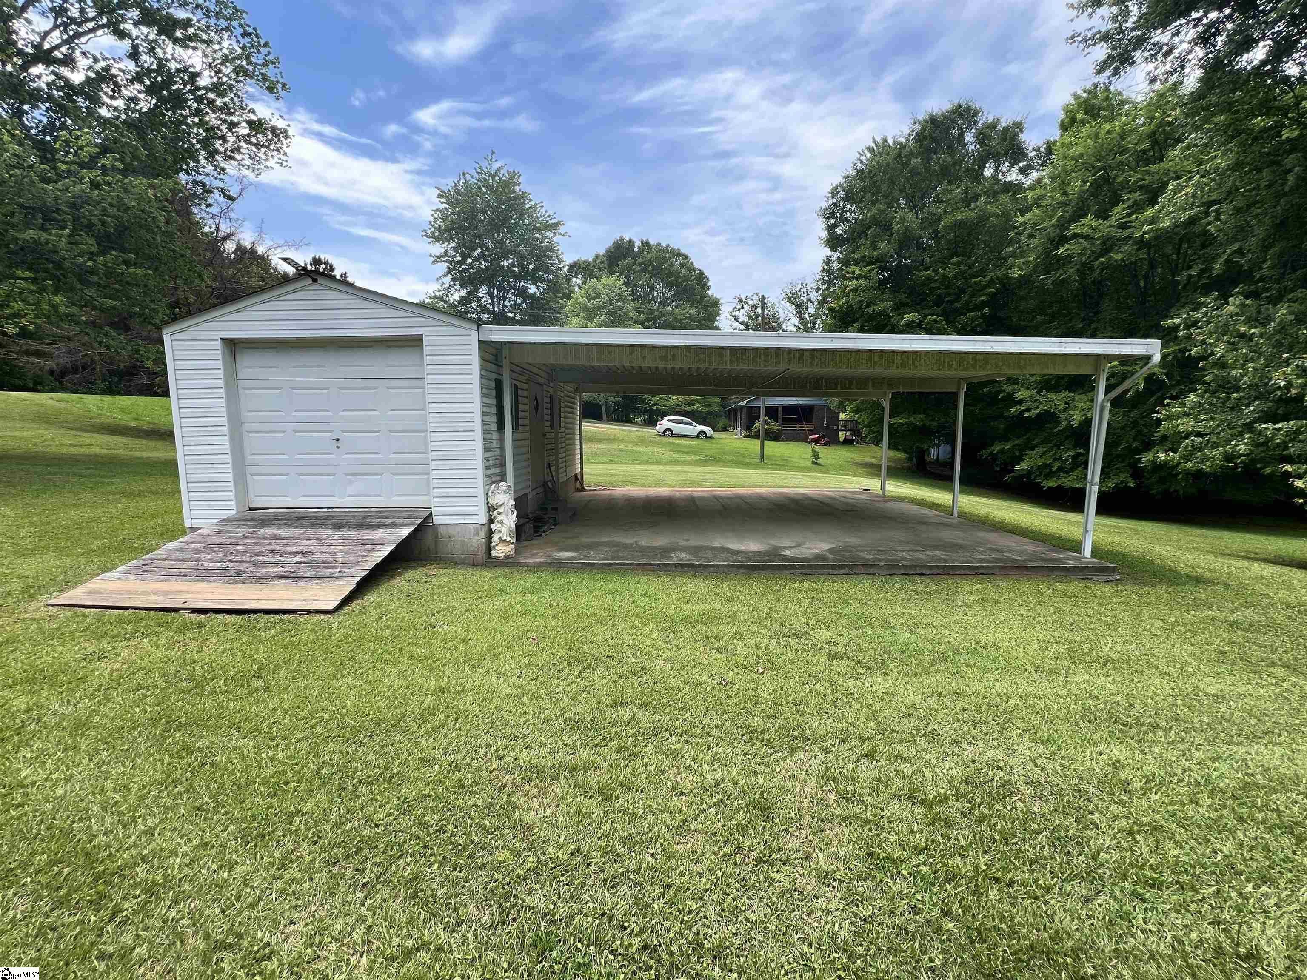
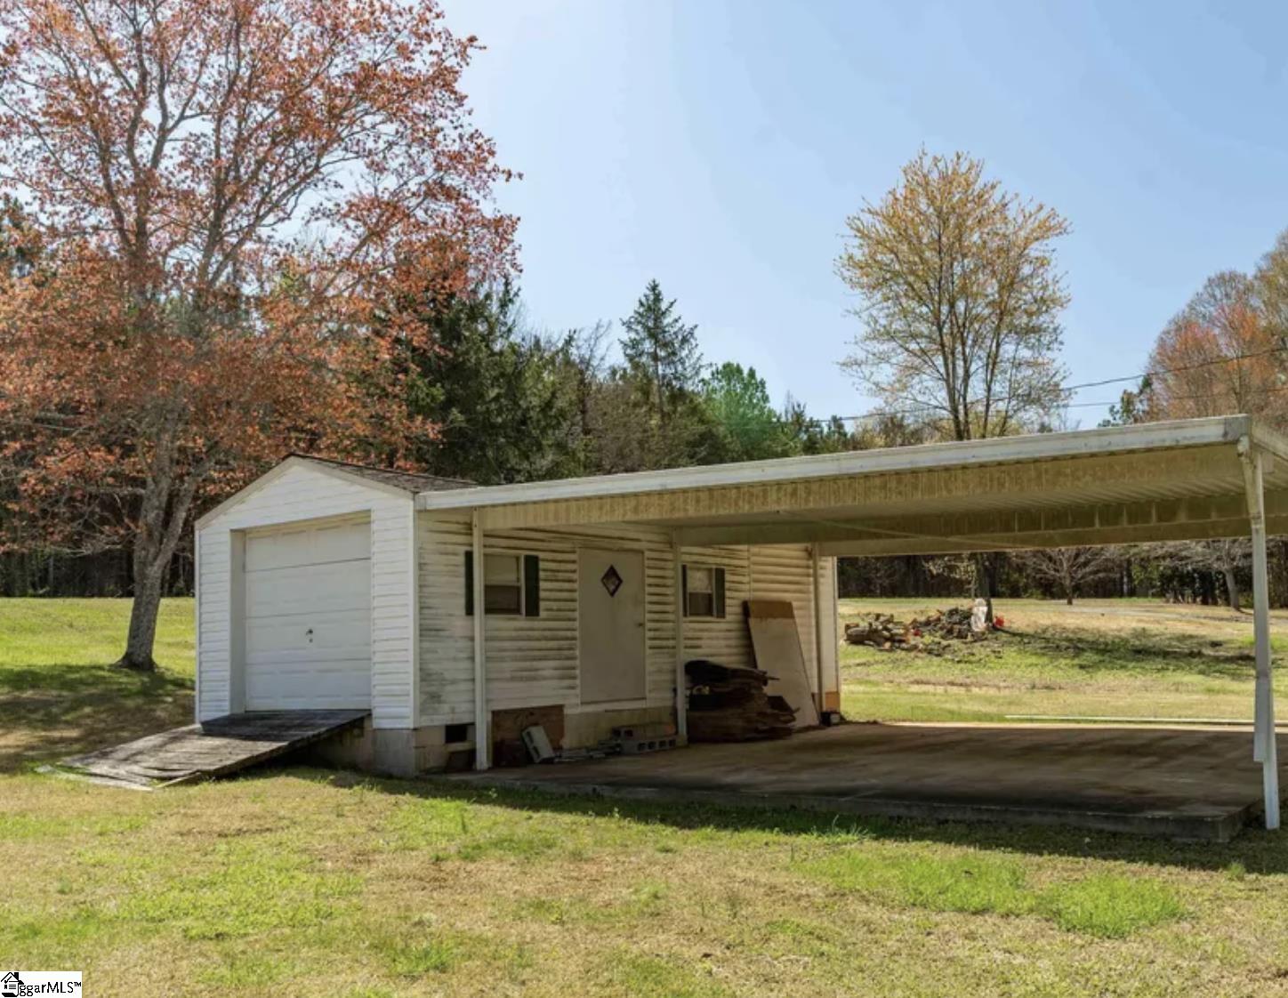
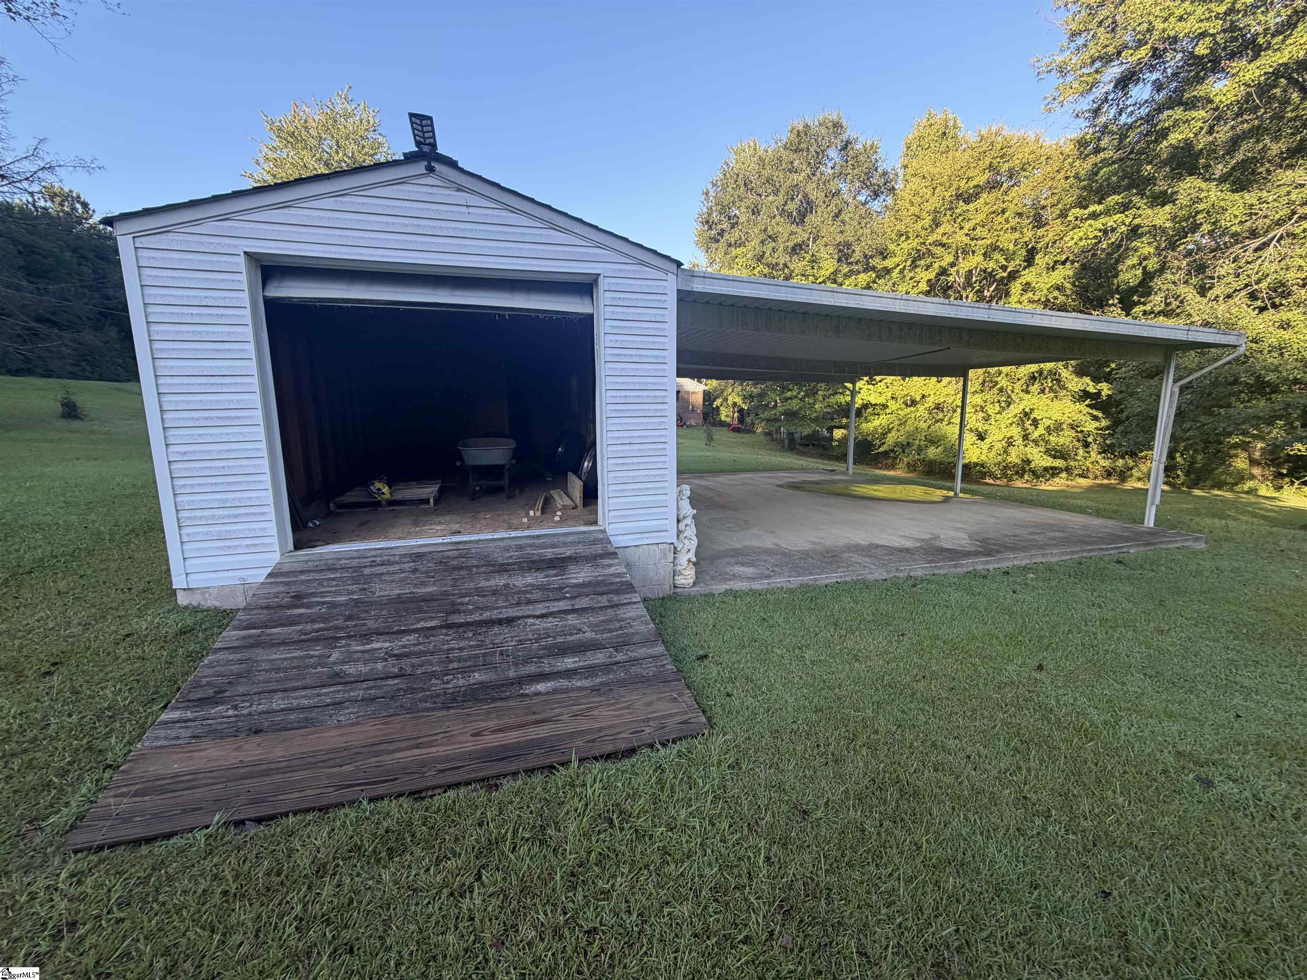
Detached white garage with a wide covered carport and wooden ramp on a grassy lot.
Detached garage with a wide open-sided carport beneath autumn trees.
Detached white garage with an open bay, wooden ramp, and attached carport beside a grassy yard.
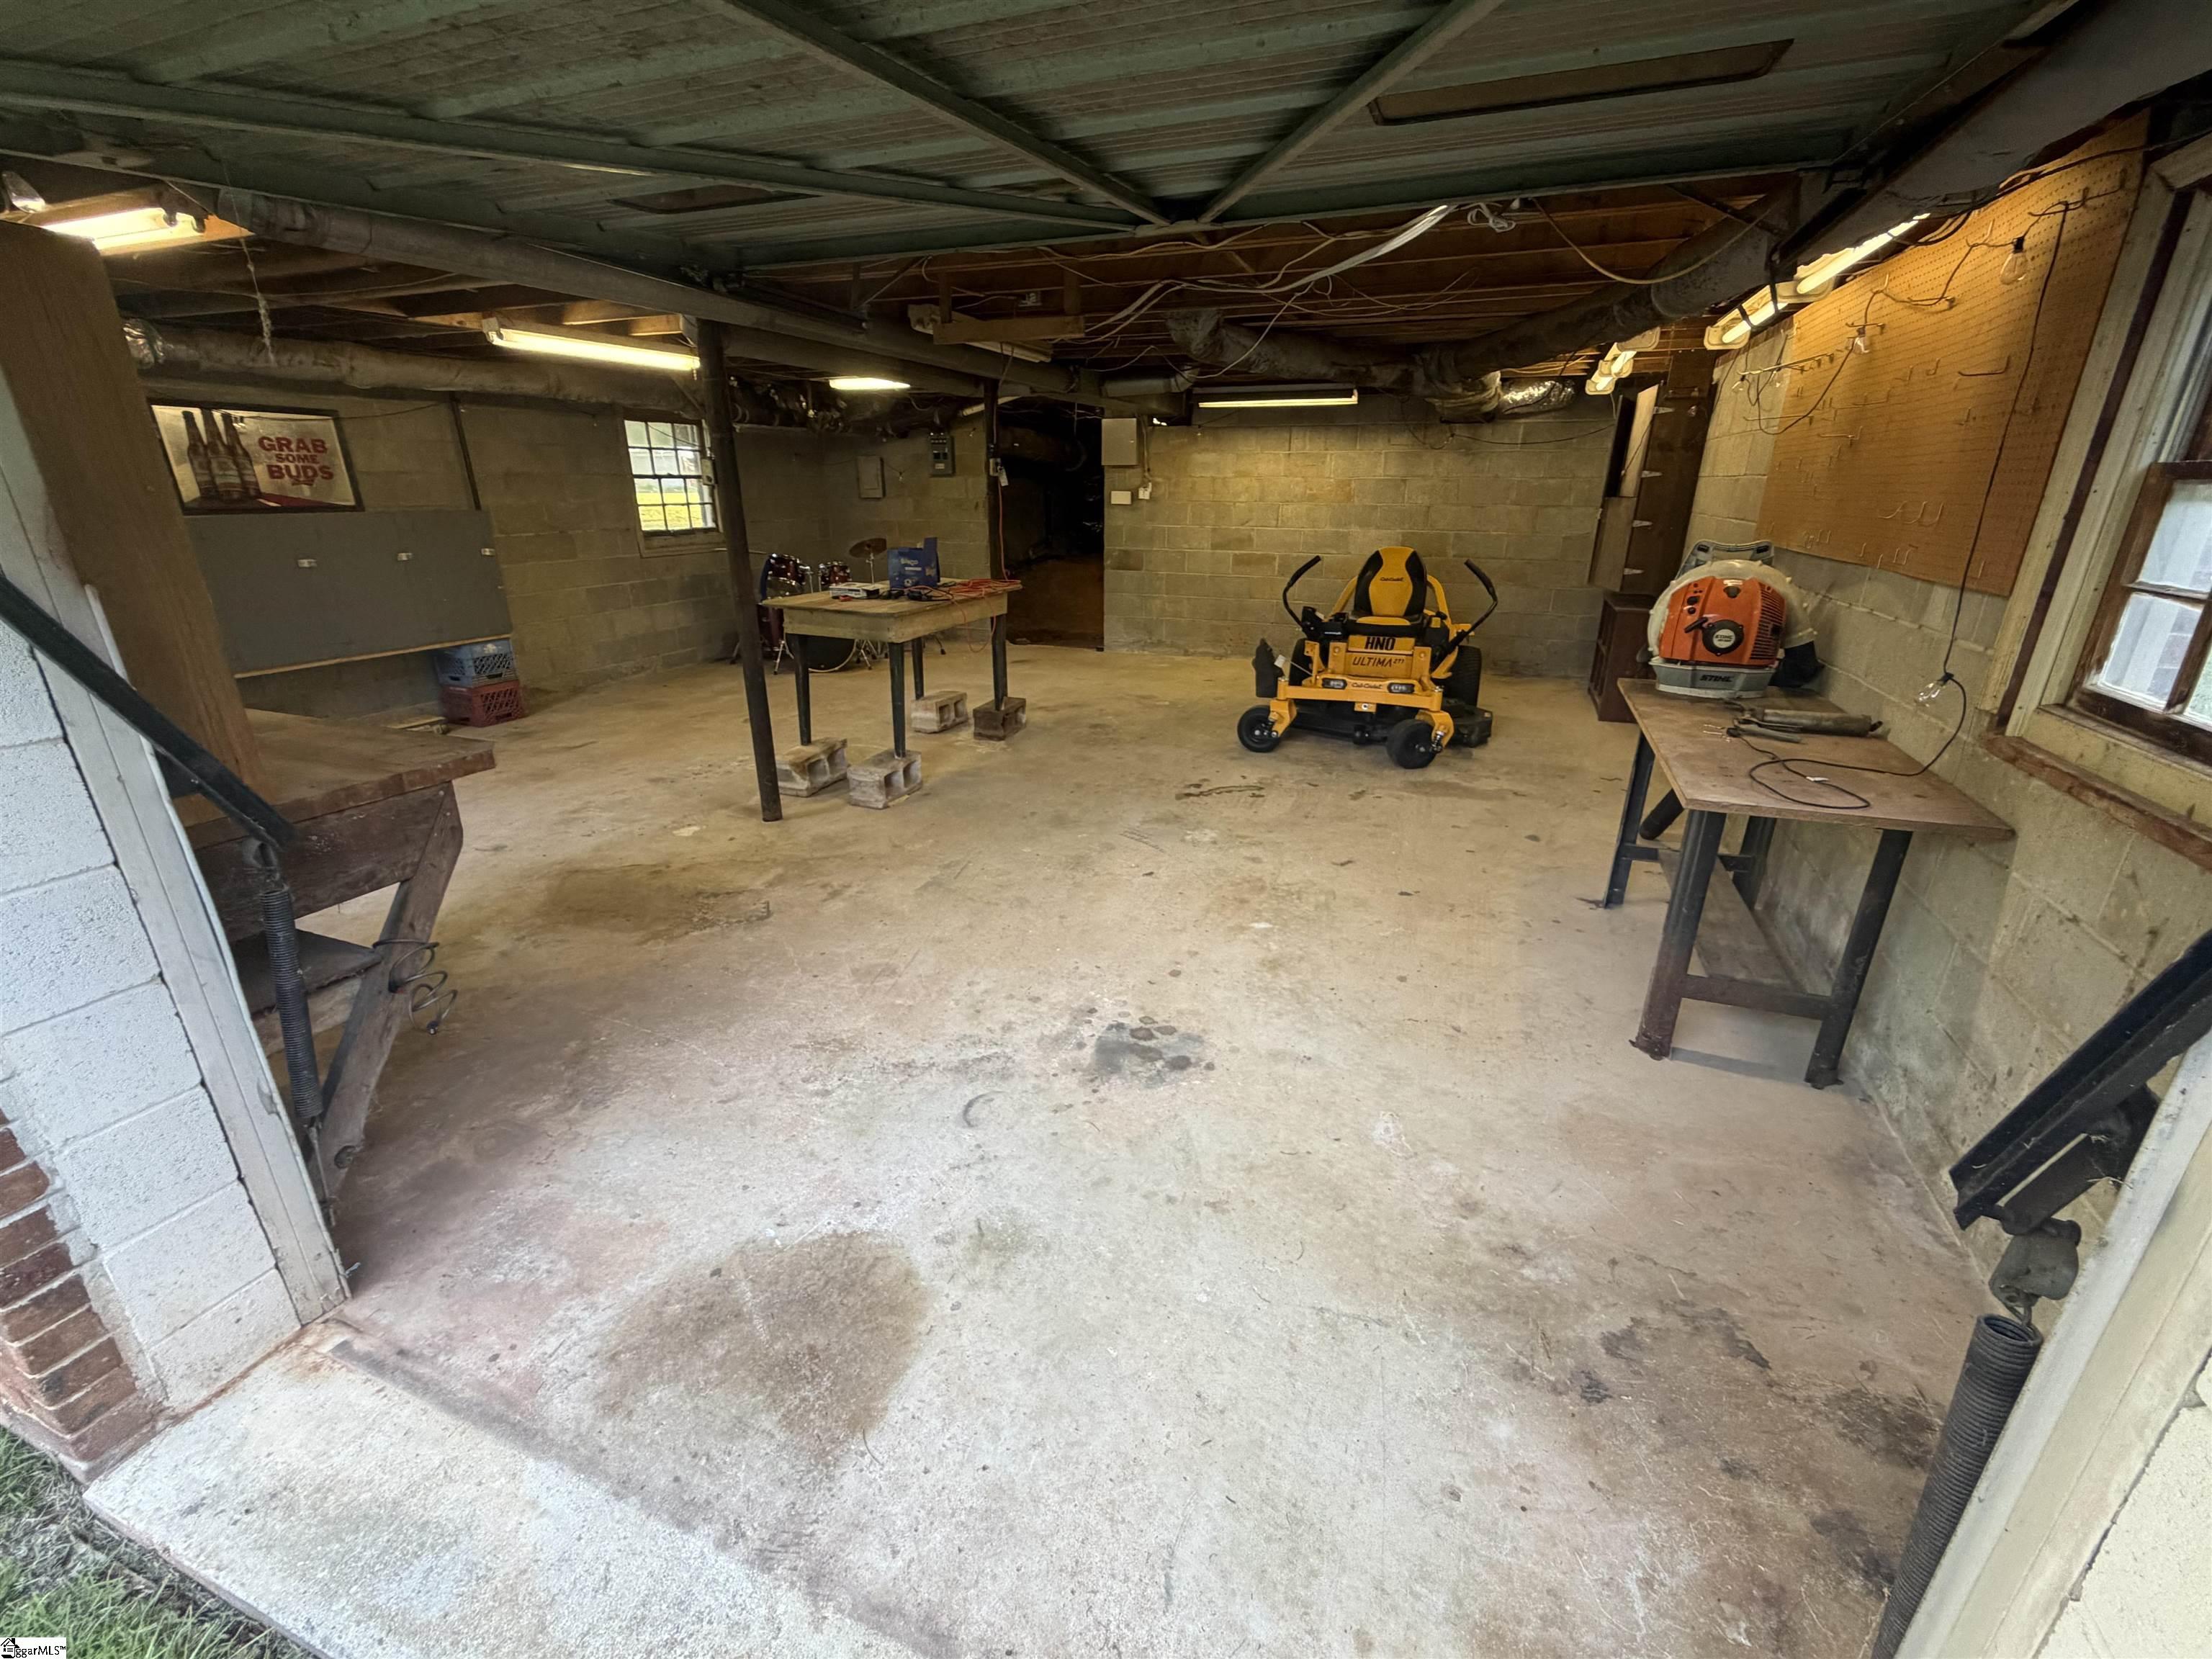
Garage workshop with concrete block walls, worktables, a yellow riding mower, and a saw.
VIEW PHOTOS
$229,000

850 Forest Street

3 Beds 2 Baths 1,464 Sq.Ft. 1.6 Acres

Description

Welcome to this charming brick home situated on approximately 2 acres, offering the perfect blend of comfort, functionality, and outdoor space. Featuring 3 bedrooms and 2 full baths, this well-maintained property provides plenty of room to enjoy both inside and The inviting interior showcases beautiful hardwood floors and a cozy fireplace with gas logs, creating a warm and welcoming atmosphere. Major updates include a roof that is approximately 9 years old, an HVAC system that is 5 years old, and a tankless water heater designed to enhance energy efficiency and reduce utility costs. Step outside and enjoy the spacious rear deck, ideal for relaxing, entertaining, or taking in the peaceful surroundings. The property also offers exceptional storage and workspace options, including a basement workshop and a detached storage building with electricity. The storage building is complemented by an attached 2-car carport, while the home itself features a 2-car carport plus an additional front carport, providing ample covered parking for vehicles, equipment, or recreational toys. With its combination of acreage, updates, storage, workshop space, and abundant covered parking, this property offers a rare opportunity for those seeking country living with modern conveniences. This home truly has so much to offer! The house is a two owner. It has not been altered. The updates have been completed by the new owners. It is a very solid home with prior inspection available, although getting your own is encouraged and welcomed Buy for your USC UNION student, instead of rent! Possible 100% USDA FINANCING

Share Property

Location

850 Forest Street, Jonesville, SC 29353-1546

Status

For Sale
Jason Boozer

Jason Boozer

TITLE

Real Estate Agent

Property Amenities

Interior
Laundry room Laundry Closet
Fireplace Gas Log
Appliances Refrigerator, Electric Cooktop, Tankless Water Heater
Flooring Wood, Laminate
Total Bedrooms: 3
Full Bathrooms: 2
Other Interior Features Ceiling Fan(s), Laminate Counters
Area & Lot
Lot Area 1.6 Acres
Living area 1,464 Sq.Ft.
MLS® ID 1594656
Year Built 1973
High School Union County
Middle School Not Listed
Elementary School Jonesville
Architecture Styles Ranch
Type Residential
Status For Sale
Exterior
Stories 1
Air conditioning Central Air
Heat type Electric
Water Source Public
Garage Space 3.0
Security Features Smoke Detector(s)
Sewer Septic Tank
Parking Combination, Paved, Carport, Covered
Lot Features 1 - 2 Acres
Roof Composition
Finance
Sales Price $229,000
Real Estate Tax $1,188 yearly
Red-brick house with a carport, mature trees, and a broad mowed lawn.

Schedule a Showing

I would love to show you my beautiful property. Please select your preferred date and time below. I will be in touch shortly to confirm your appointment.

Schedule a Showing

I would love to show you my beautiful property. Please select your preferred date and time below. I will be in touch shortly to confirm your appointment.

Thank you for your interest in 850 Forest Street, Jonesville, SC 29353-1546. We are reviewing your request and will be in touch shortly!

Mortgage Calculator

Estimate your monthly mortgage payment, including the principal and interest, property taxes, and HOA. Adjust the values to generate a more accurate rate.

All estimates are provided for informational purposes only. Actual amounts may vary.
$0,000 Your Payment 20 15 65
$0,000 Your Payment

Let's Talk About Your Move.

Rooted in Simpsonville, I deliver expert guidance and a personalized approach to help you buy or sell with confidence—and achieve exceptional results.